Upstairs renovation
Drag to rotate · scroll to zoom · right-drag to pan
Model notes & downloads
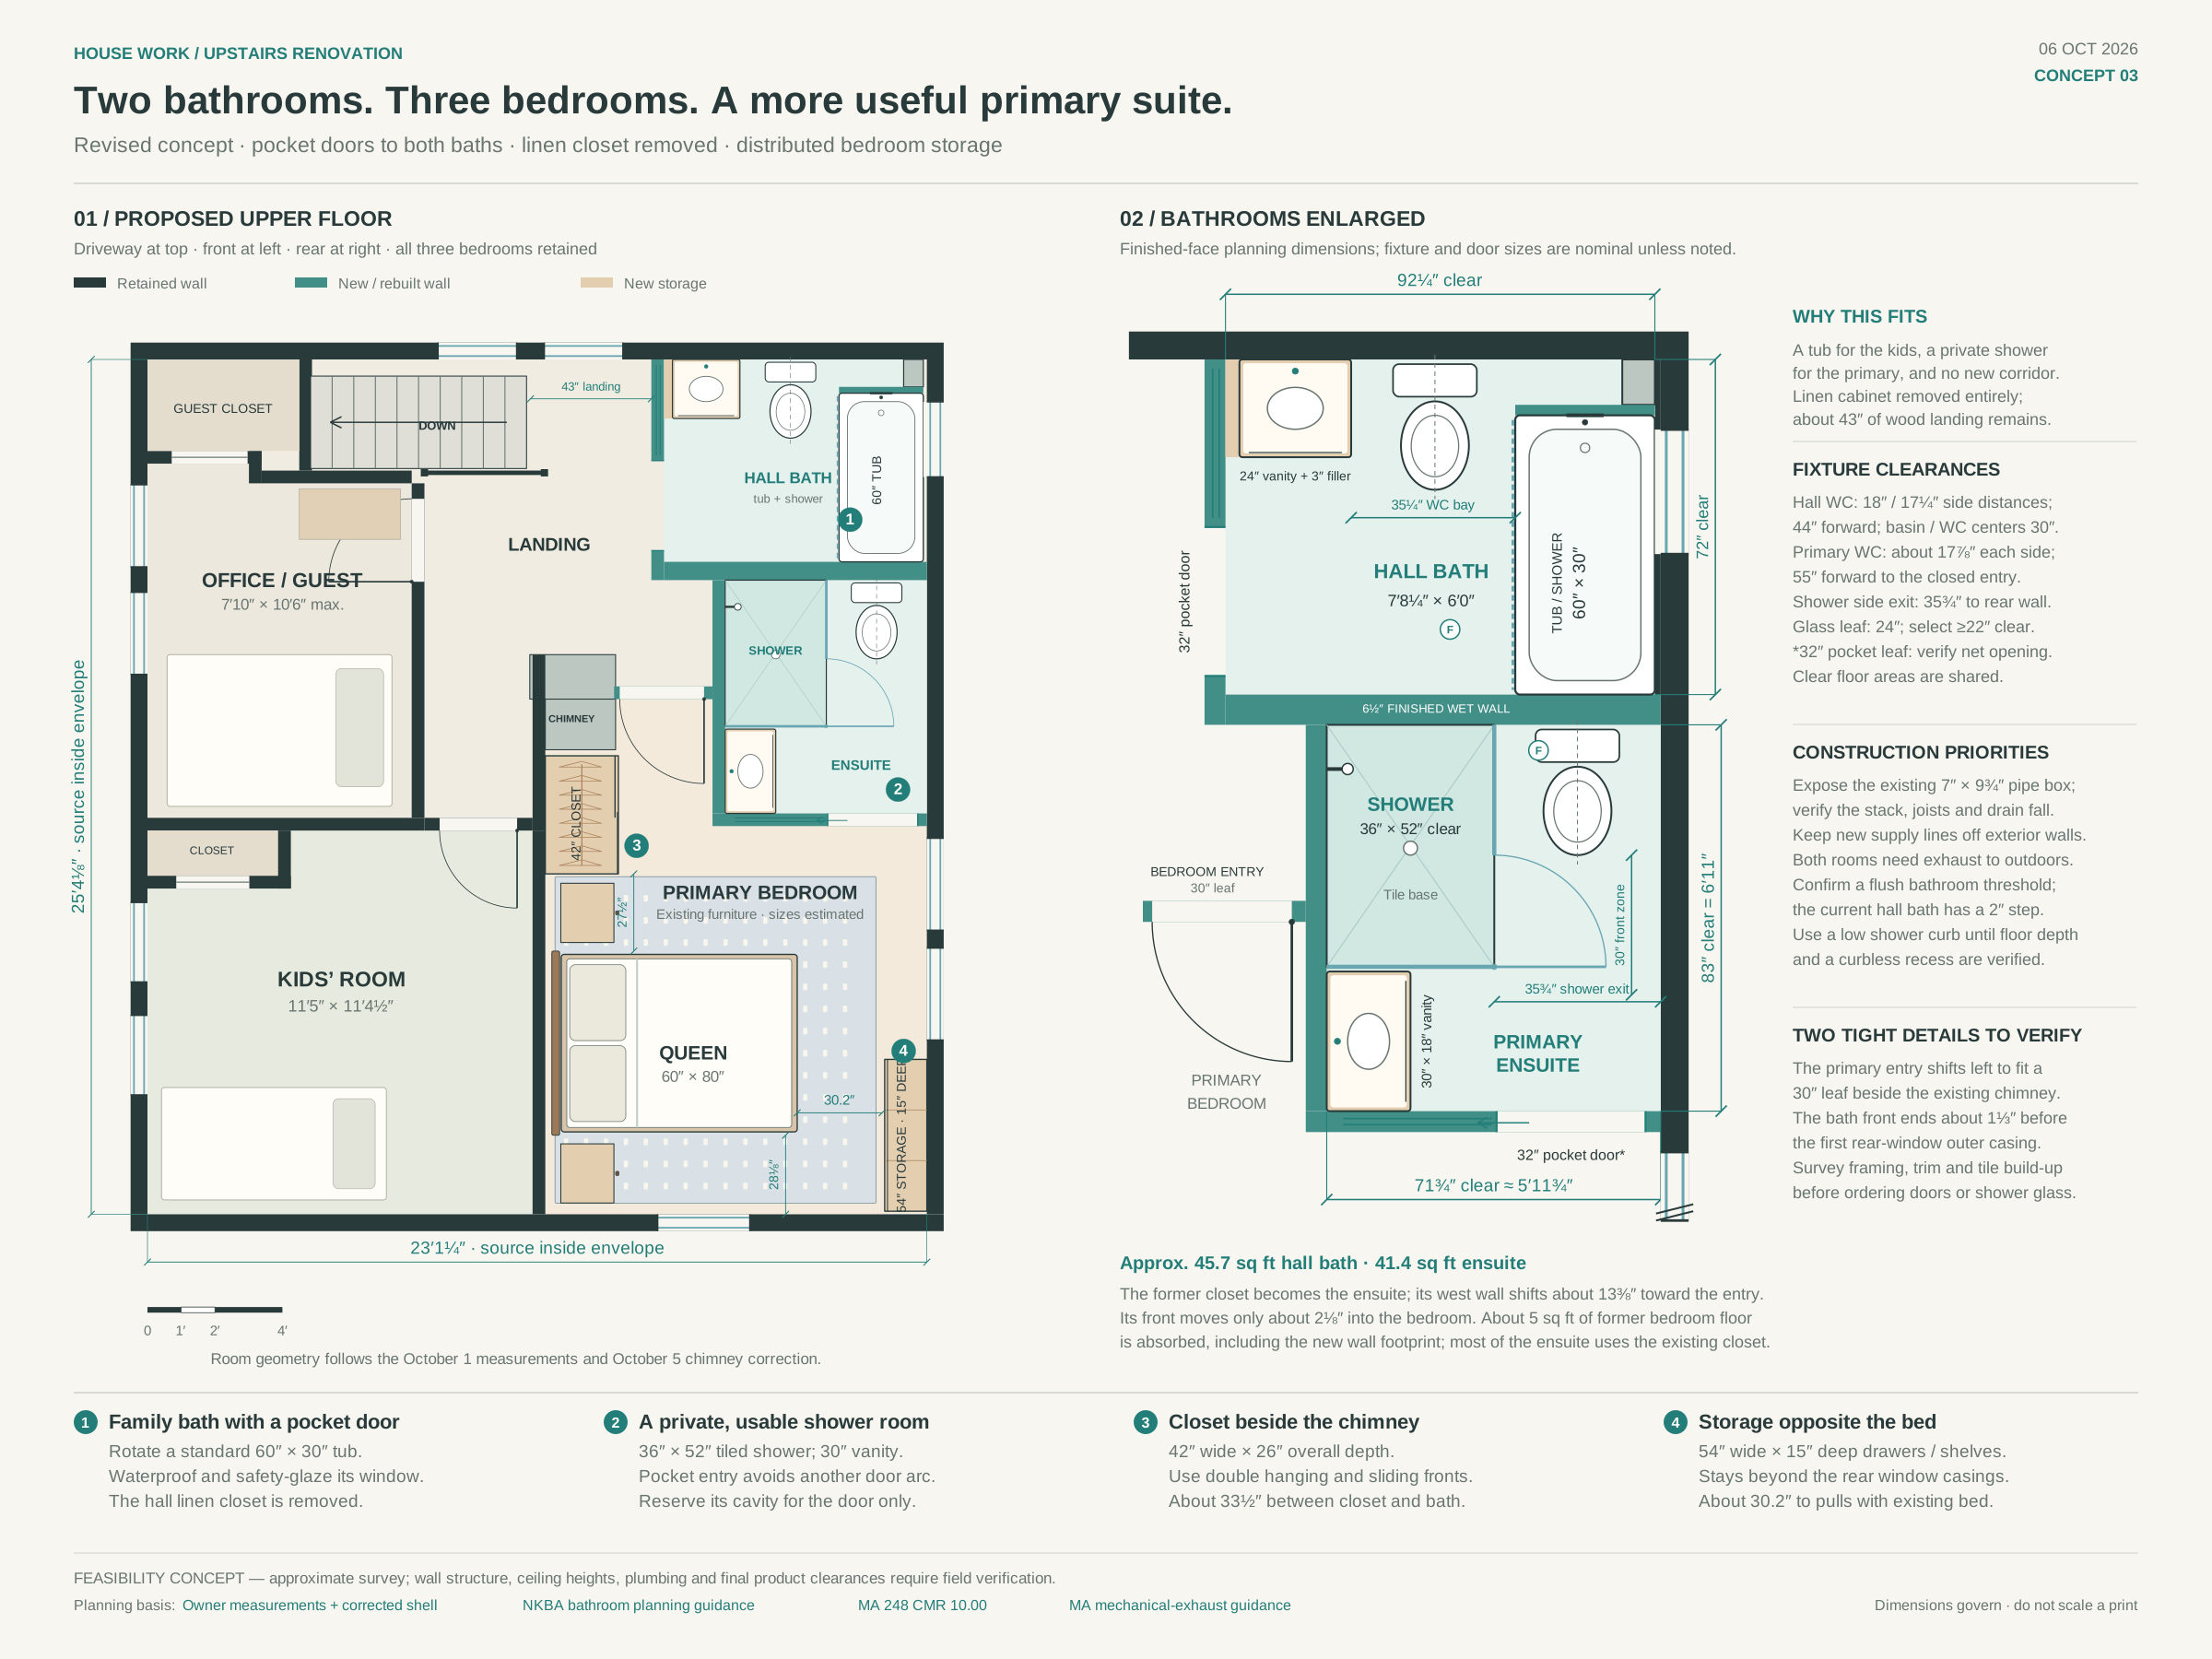
The revised hall bath uses a pocket door, and the linen closet is removed entirely. The new ensuite takes over the former closet area. Clothing storage moves beside the chimney and onto a shallow wall of drawers and shelves opposite the bed.
Choose Straight down or Primary overhead to switch instantly between the existing and proposed layouts. Pan and zoom stay fixed when you switch. Choose a room to rotate or enable Walk. The interactive model shows the geometry; the PNGs below show the more detailed materials and lighting.
Using the editable Blender model
Open upstairs-two-baths.blend. It opens in Renovation — open cutaway. Choose Renovation — walk through in the scene selector for the full interior.
The 16 cameras use the same names as the PNG files. Select a camera and use View → Cameras → Set Active Object as Camera, then View → Navigation → Walk Navigation to move through the rooms.
Objects named Controls / Hall bath pocket door and Controls / Primary bath pocket door have an open_fraction custom property: 0 is closed, 1 is open. Controls / Shower door has an opening_degrees property from 0 to 90.
Sixteen views to judge the space
Interior views are taken at an eye height of about 5′2″. Wide-angle room views help show the tight spaces; use the dimensioned plan to judge distances.
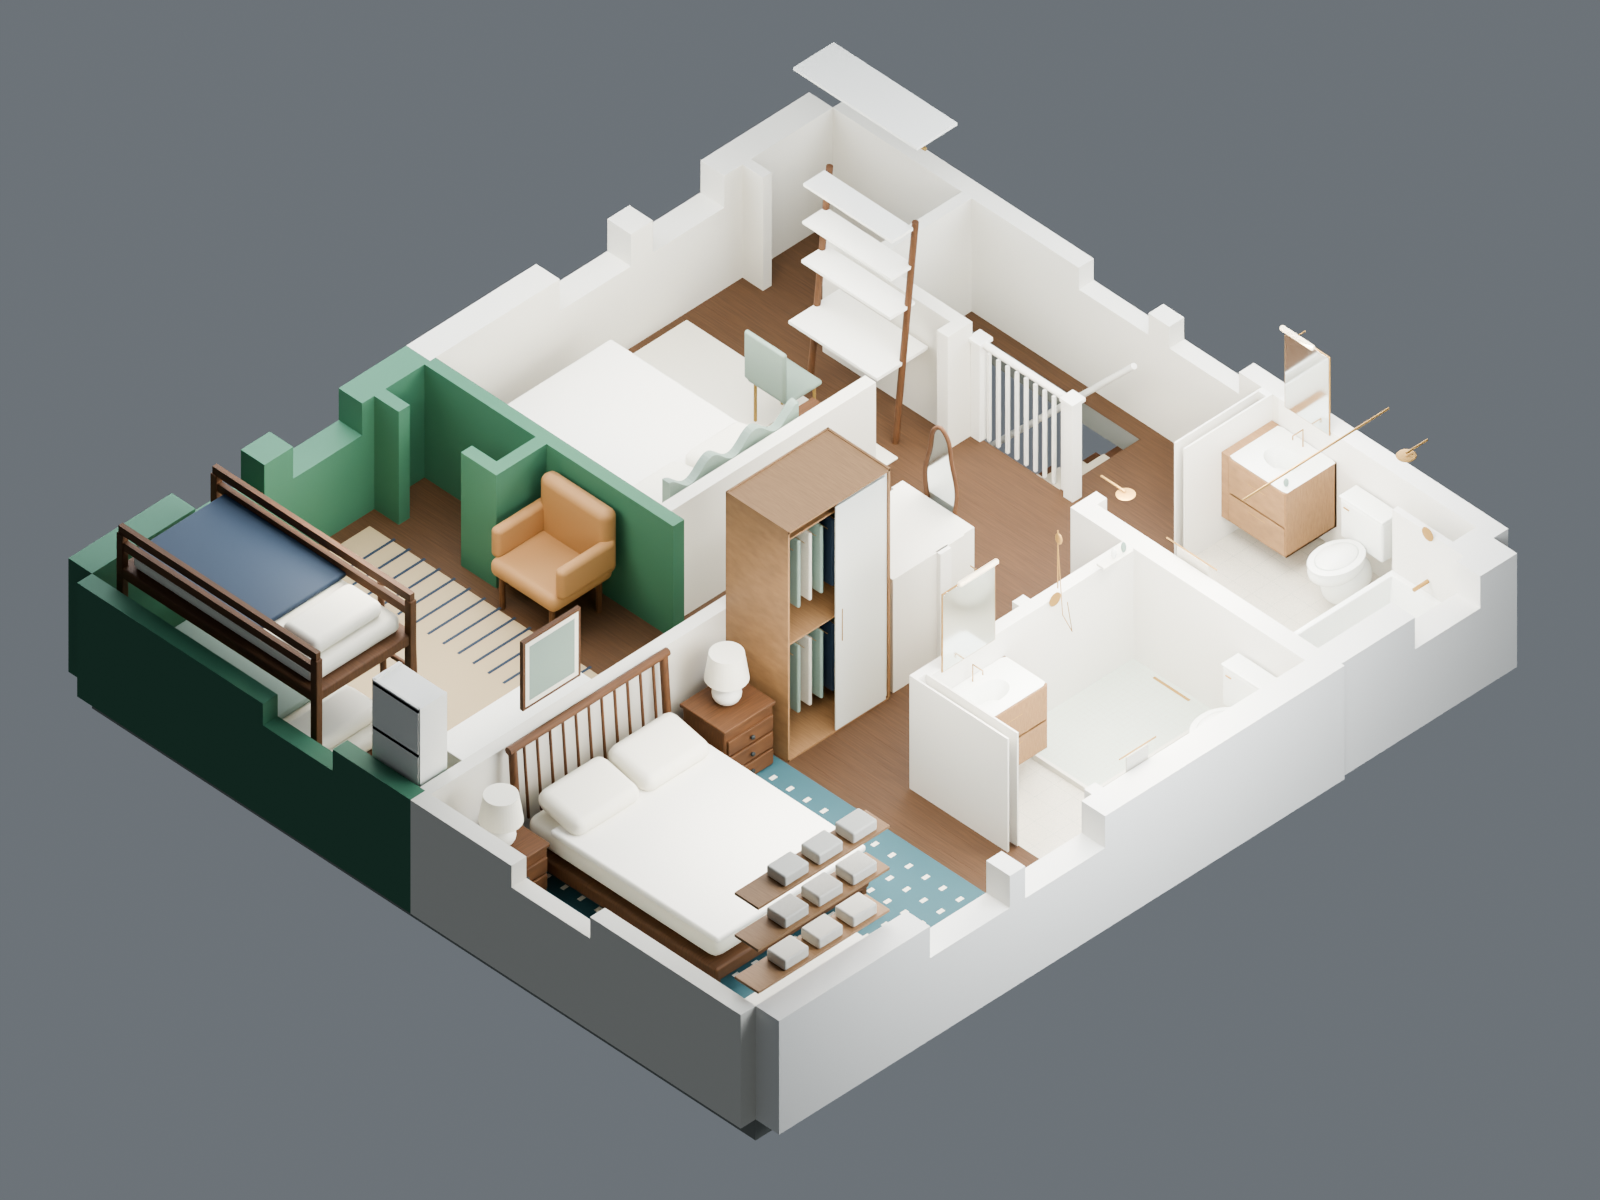
Both new bathrooms sit at the rear. The three bedrooms, chimney, stairs and window openings remain in place.
Download PNG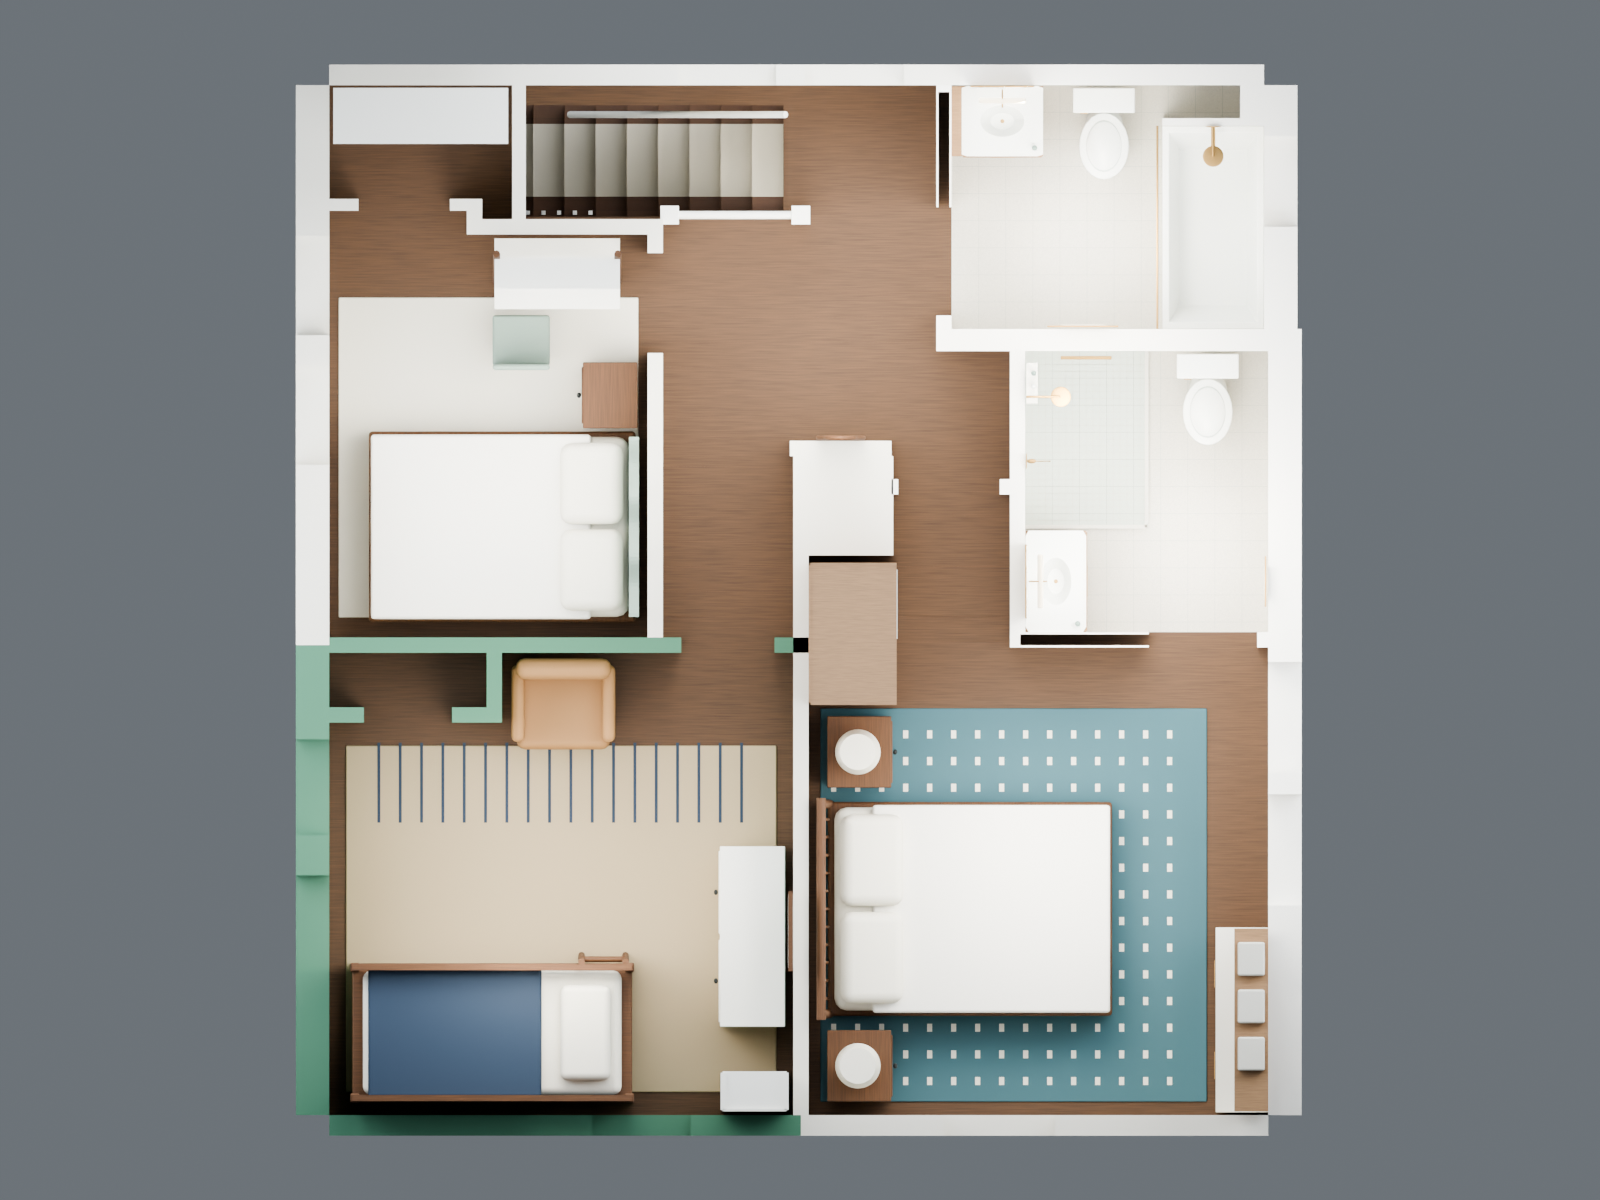
Furniture and new walls at the same scale. Front of the house is left; driveway side is at the top.
Download PNG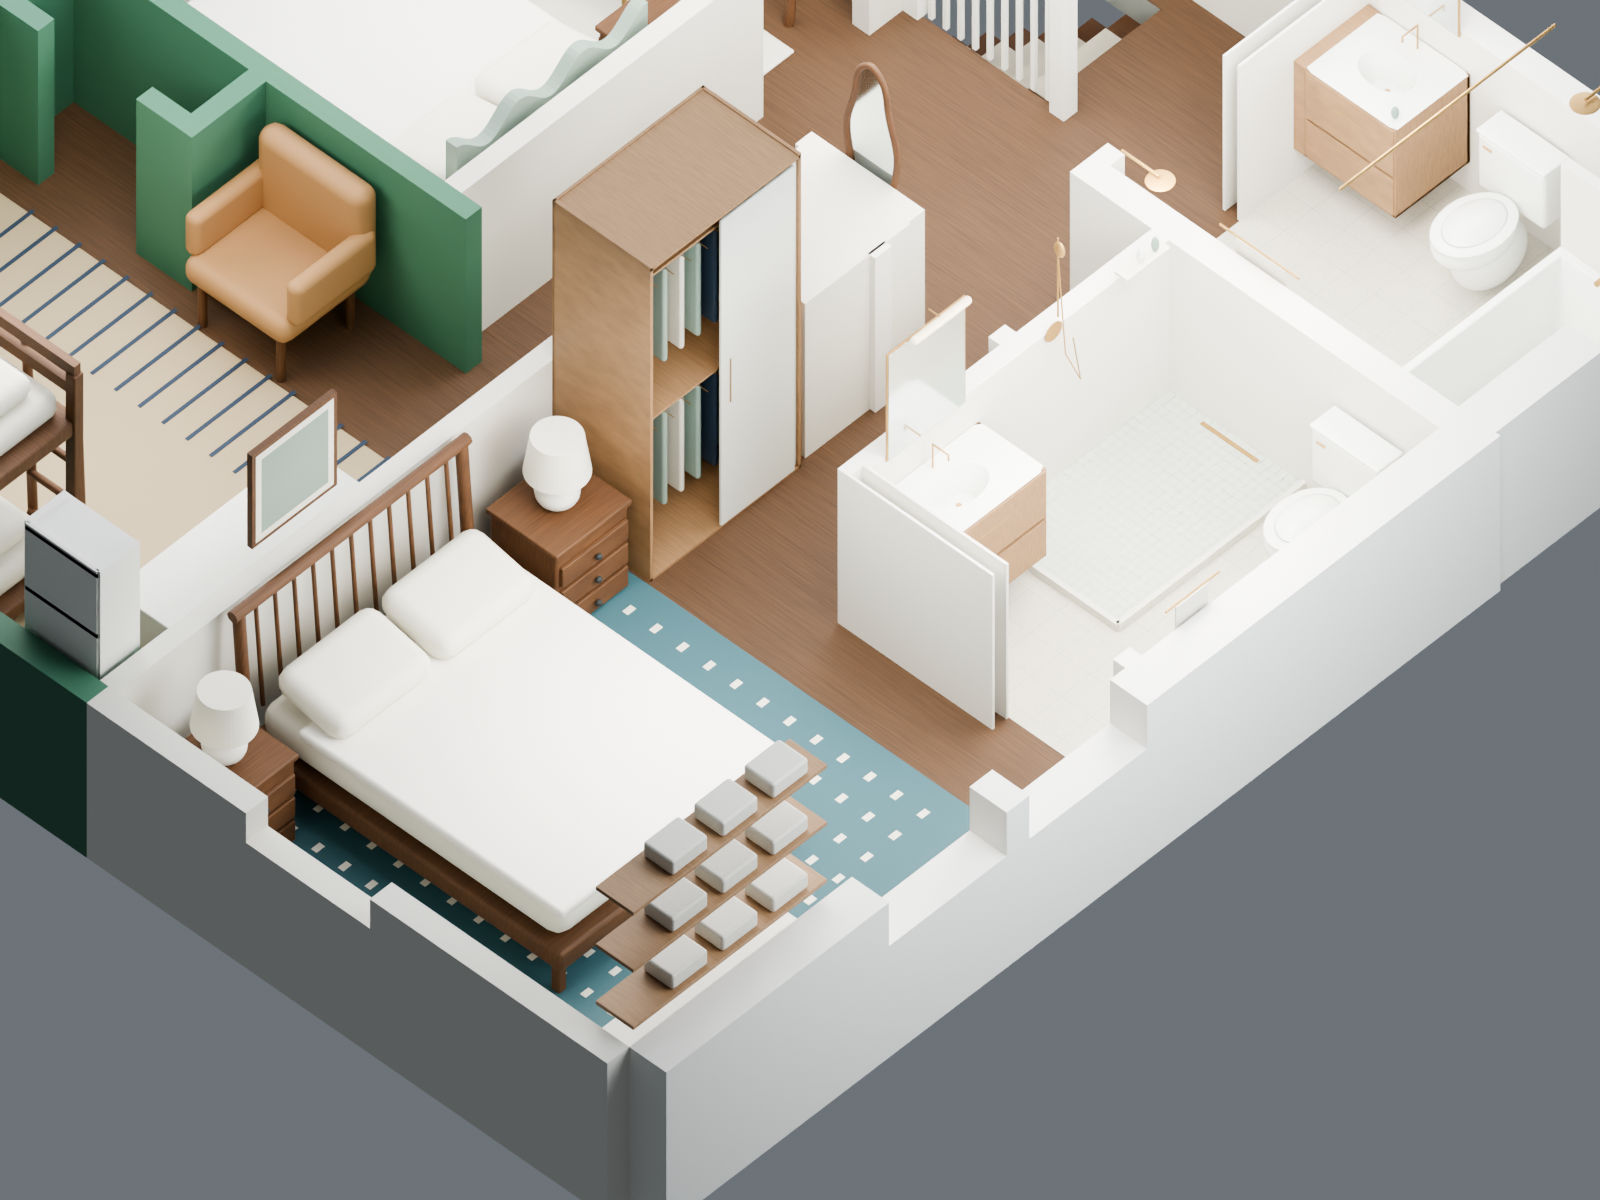
A compact reach-in beside the chimney and shallow drawers opposite the queen replace the former walk-in closet.
Download PNG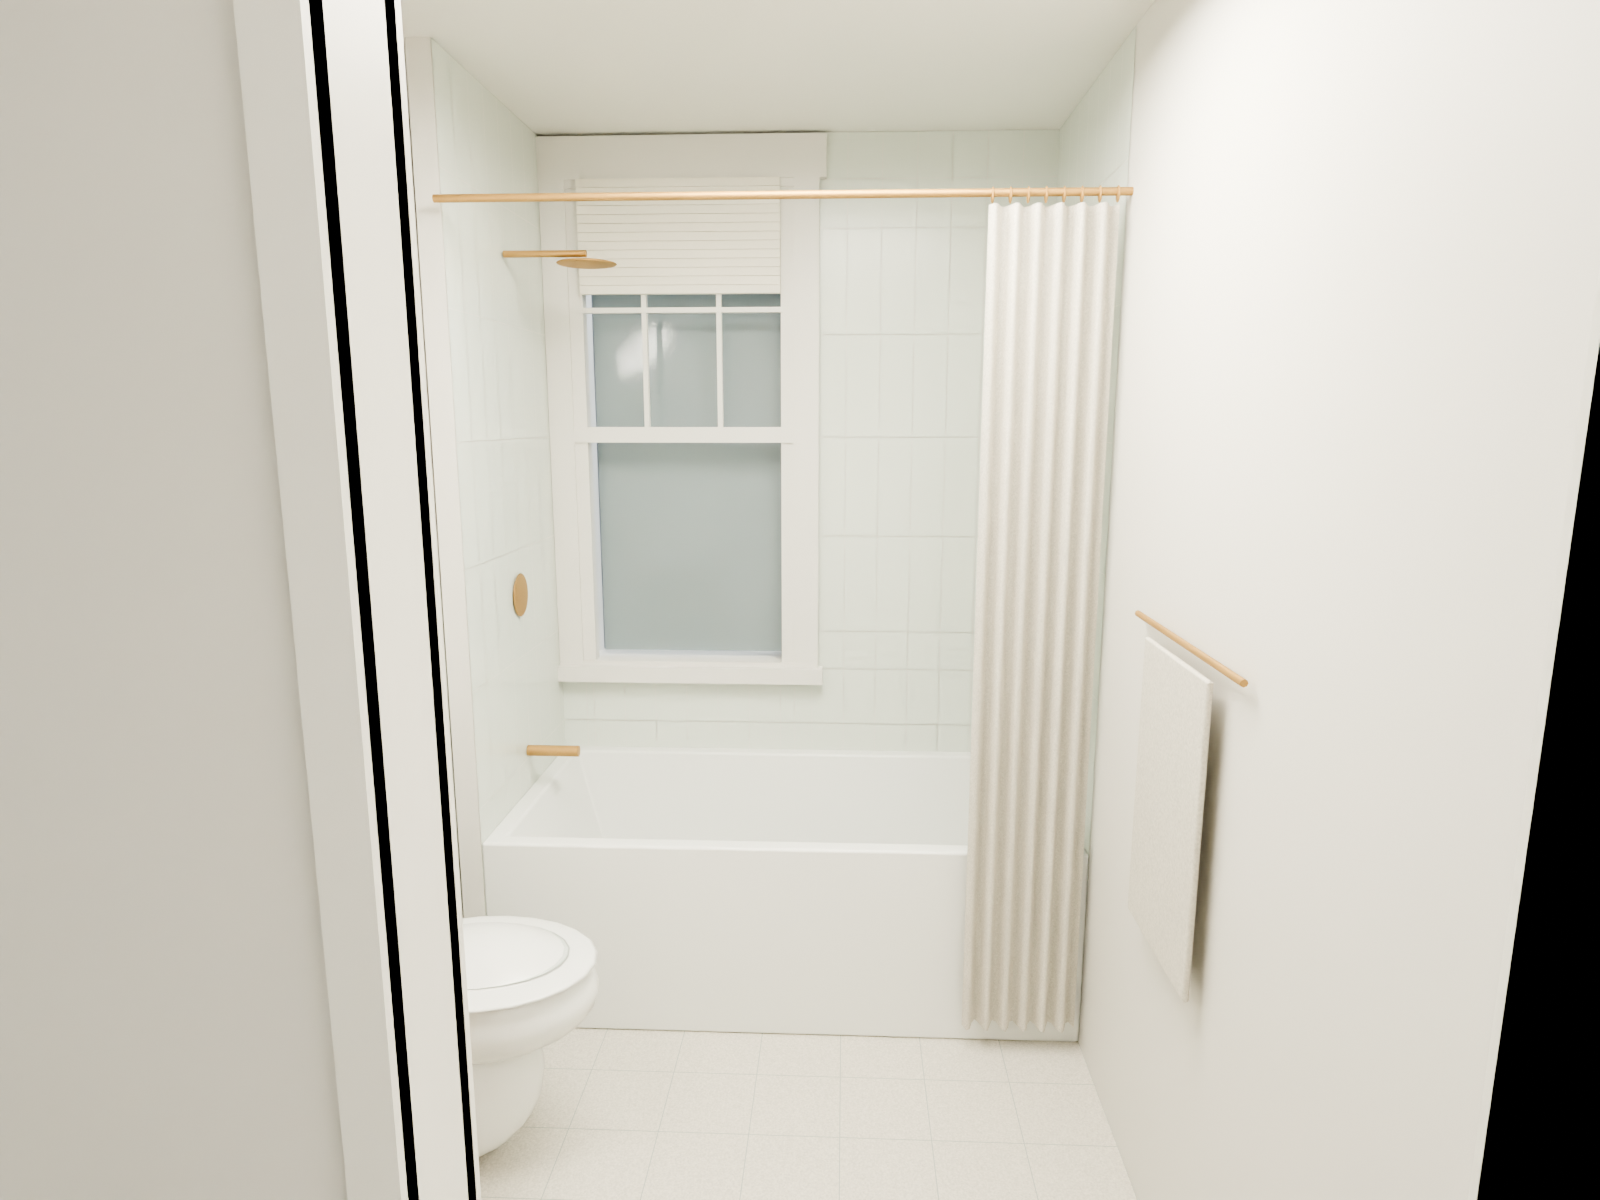
The hall bath opens directly off the landing through a nominal 32-inch pocket doorway.
Download PNG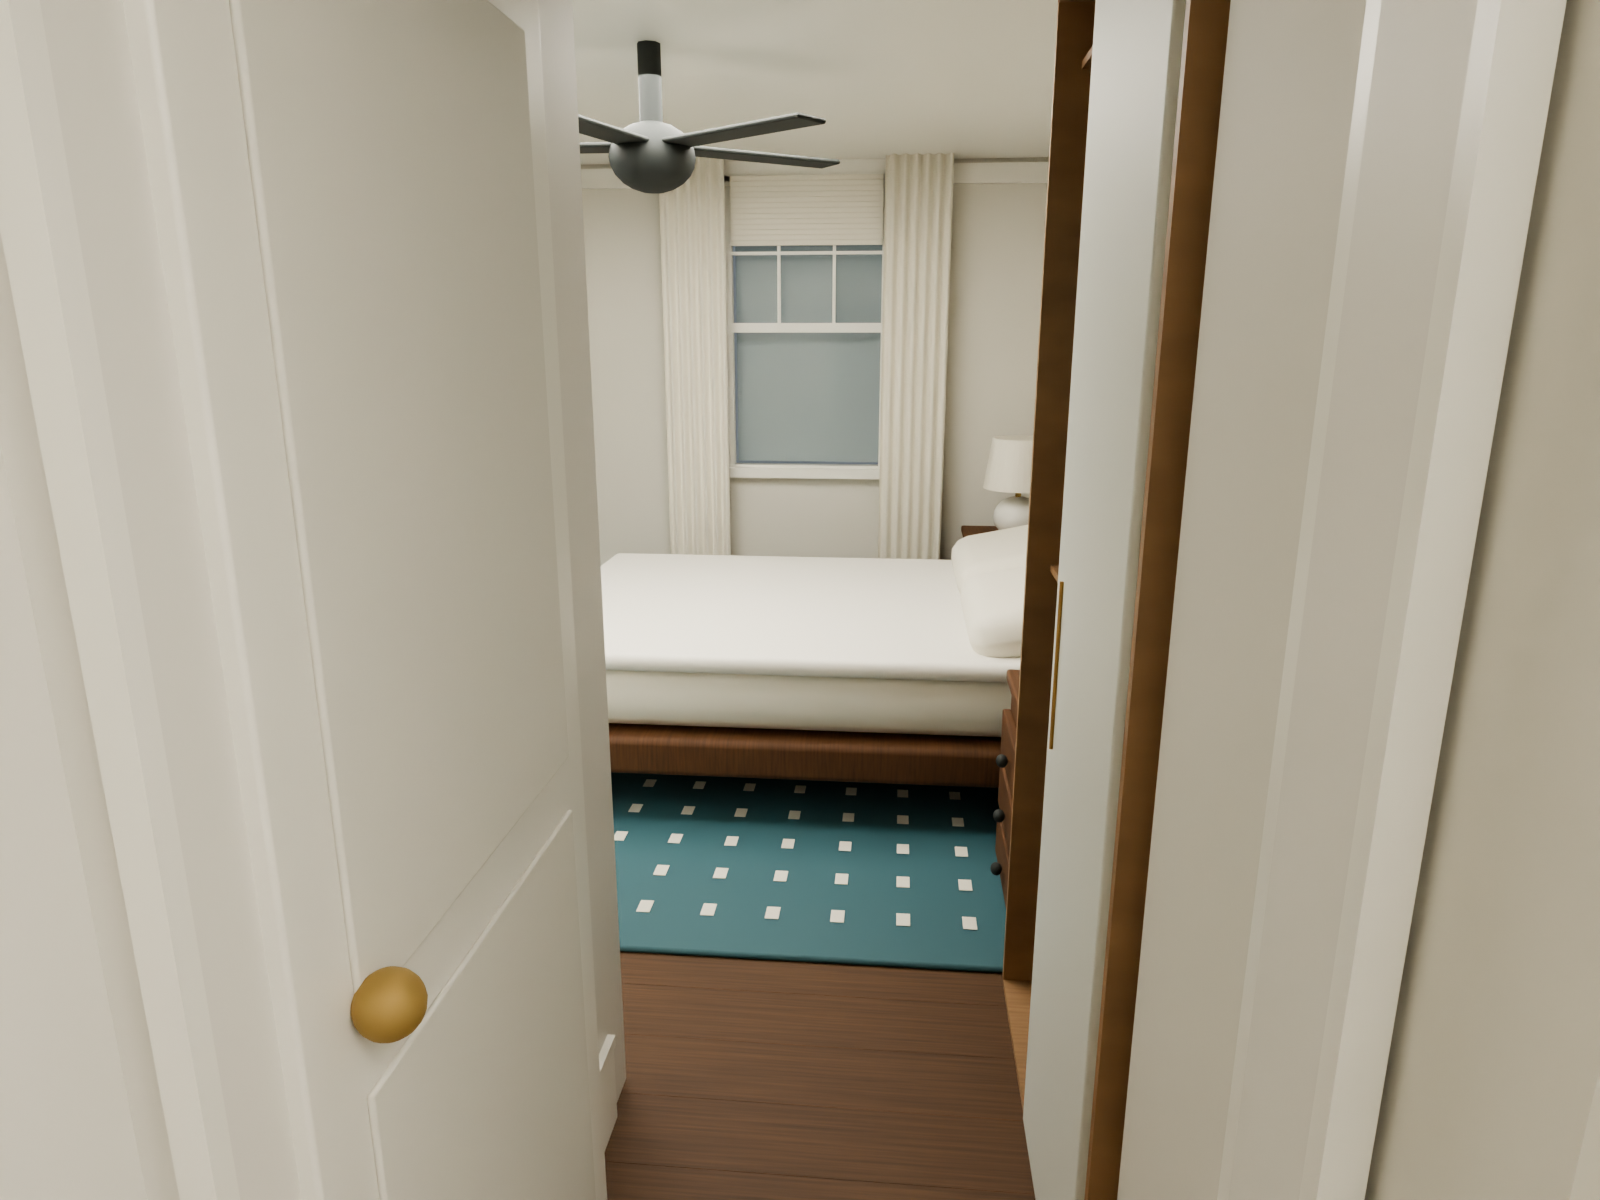
The linen cabinet is gone. The open hall corner leads to the primary bedroom.
Download PNG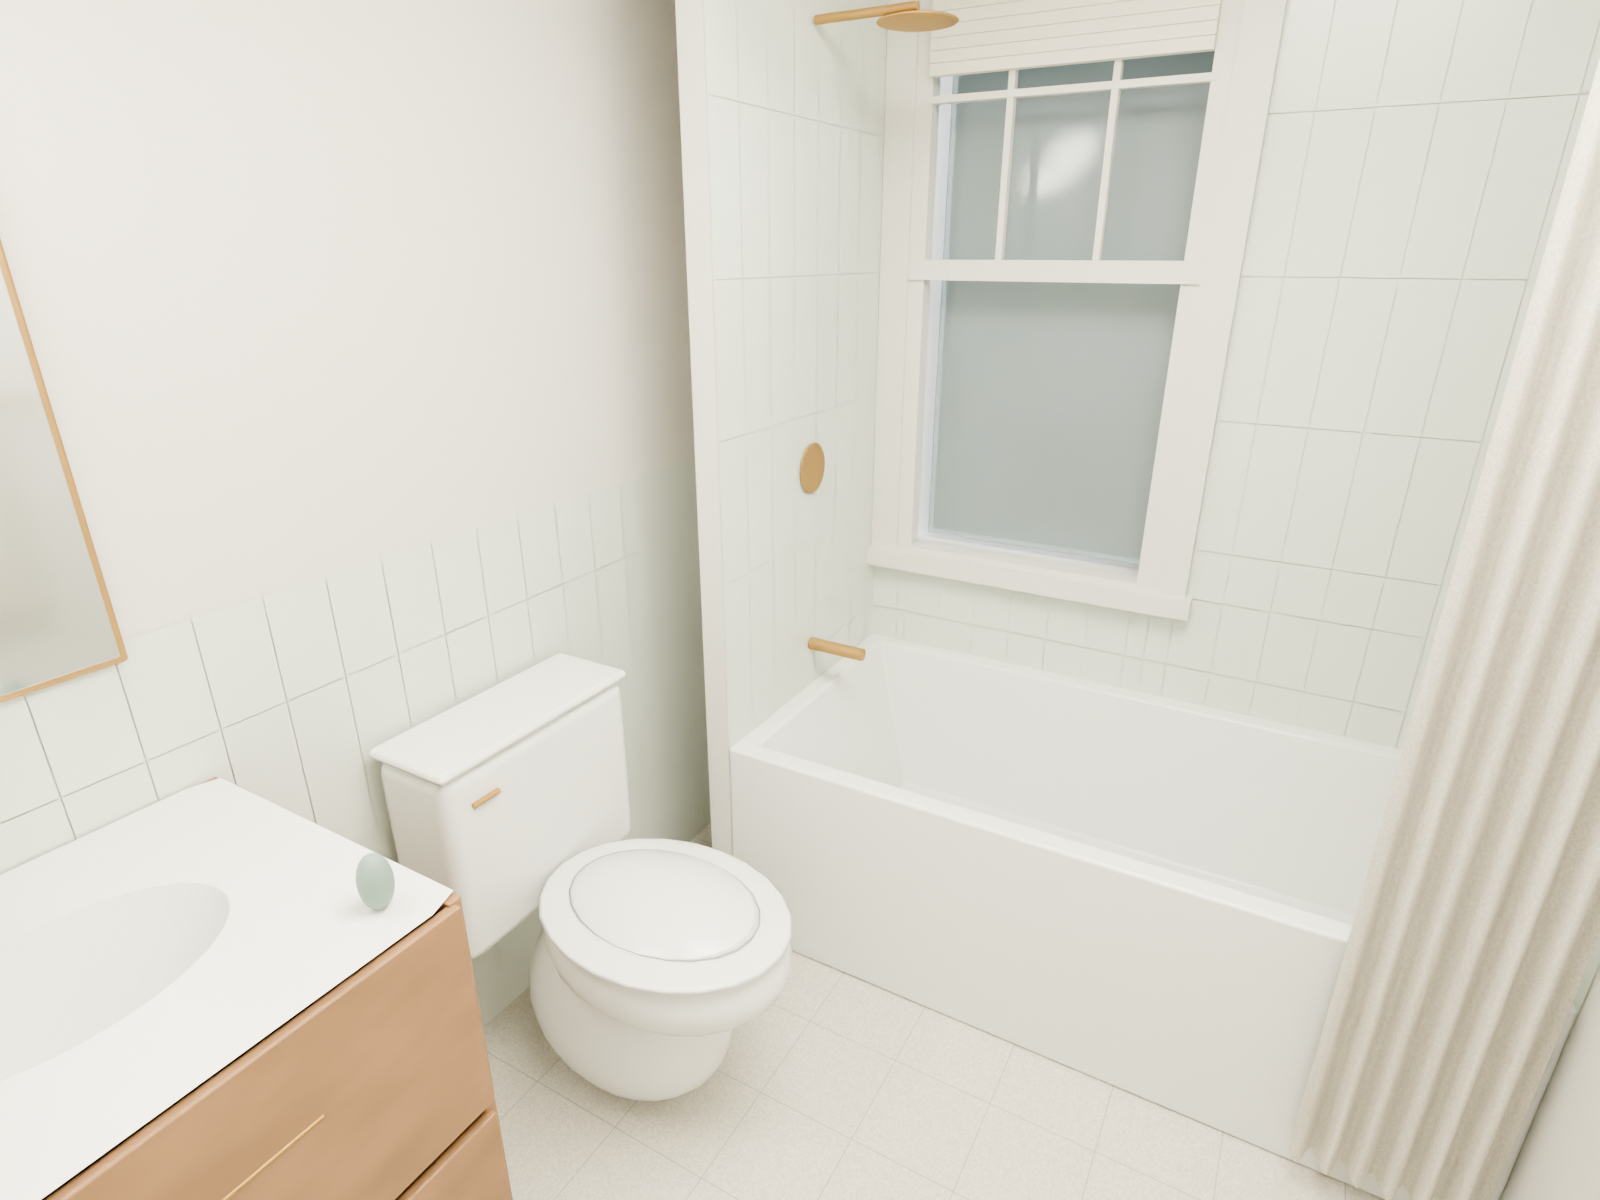
A 24-inch vanity, toilet and 60 × 30-inch tub fit in the revised room.
Download PNG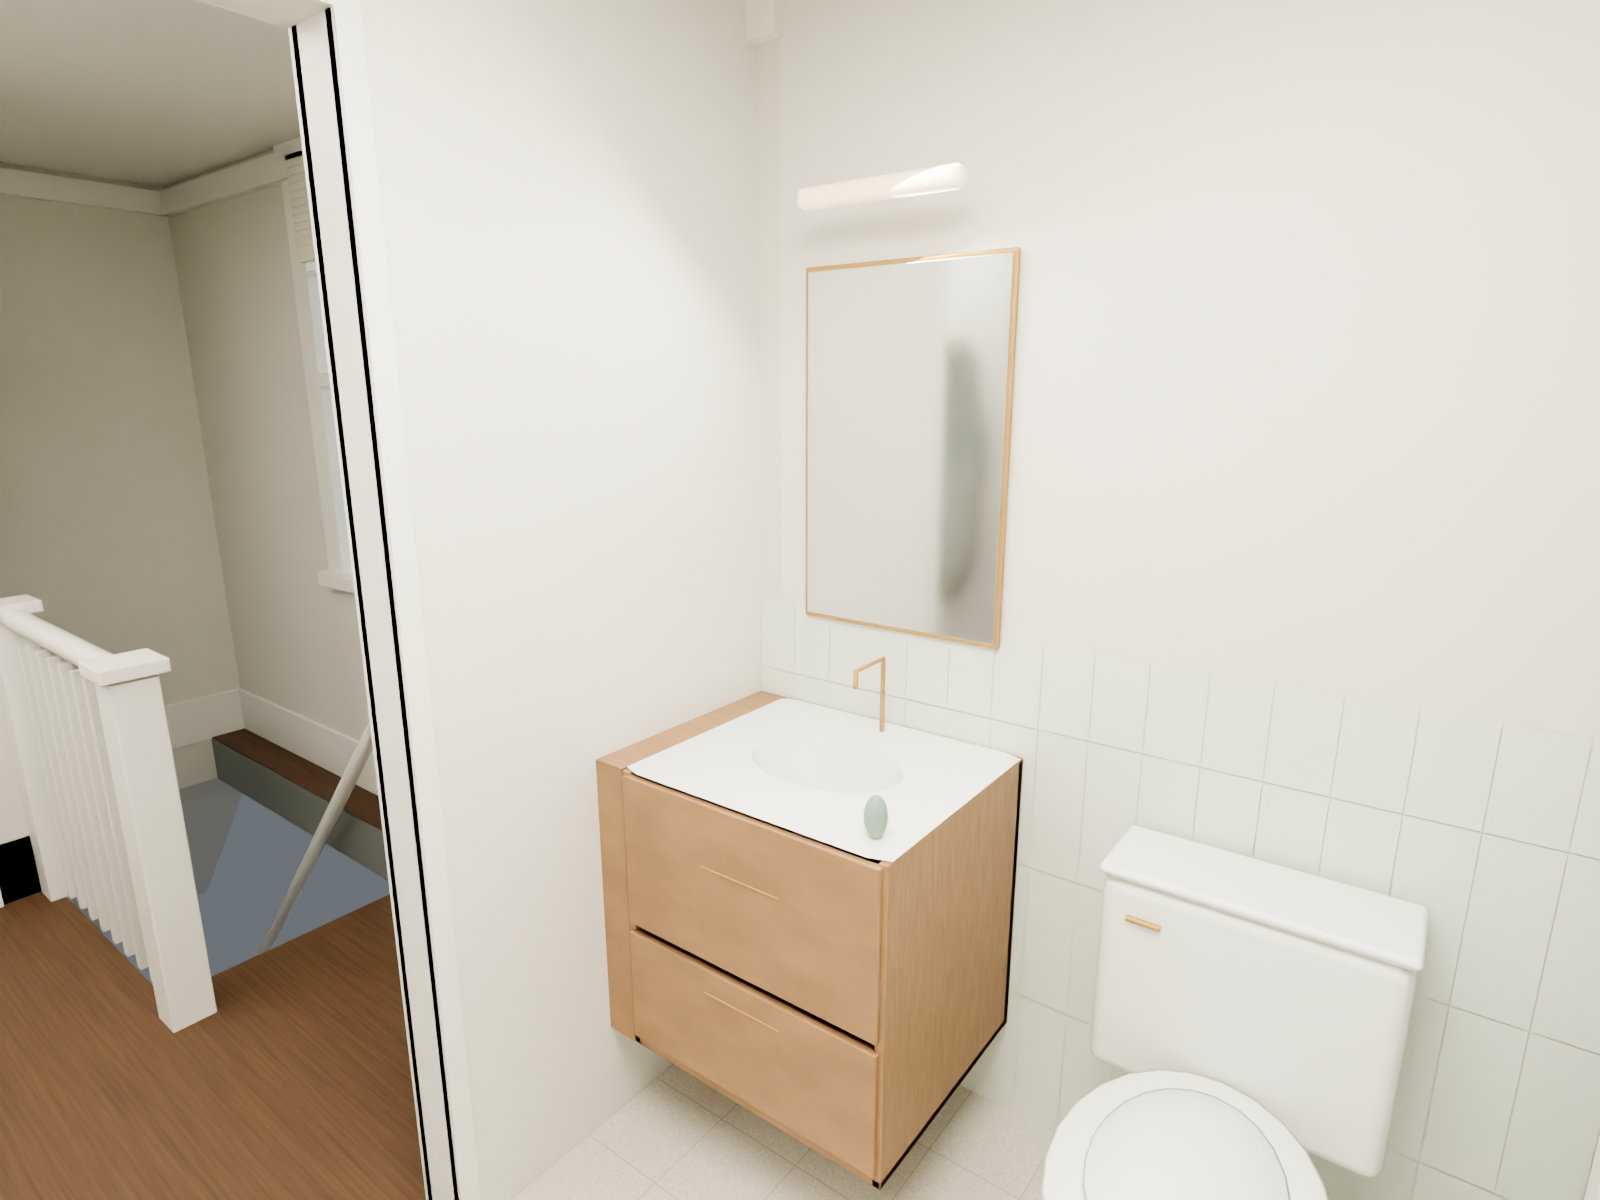
The vanity and entry relationship, with the pocket door fully retracted.
Download PNG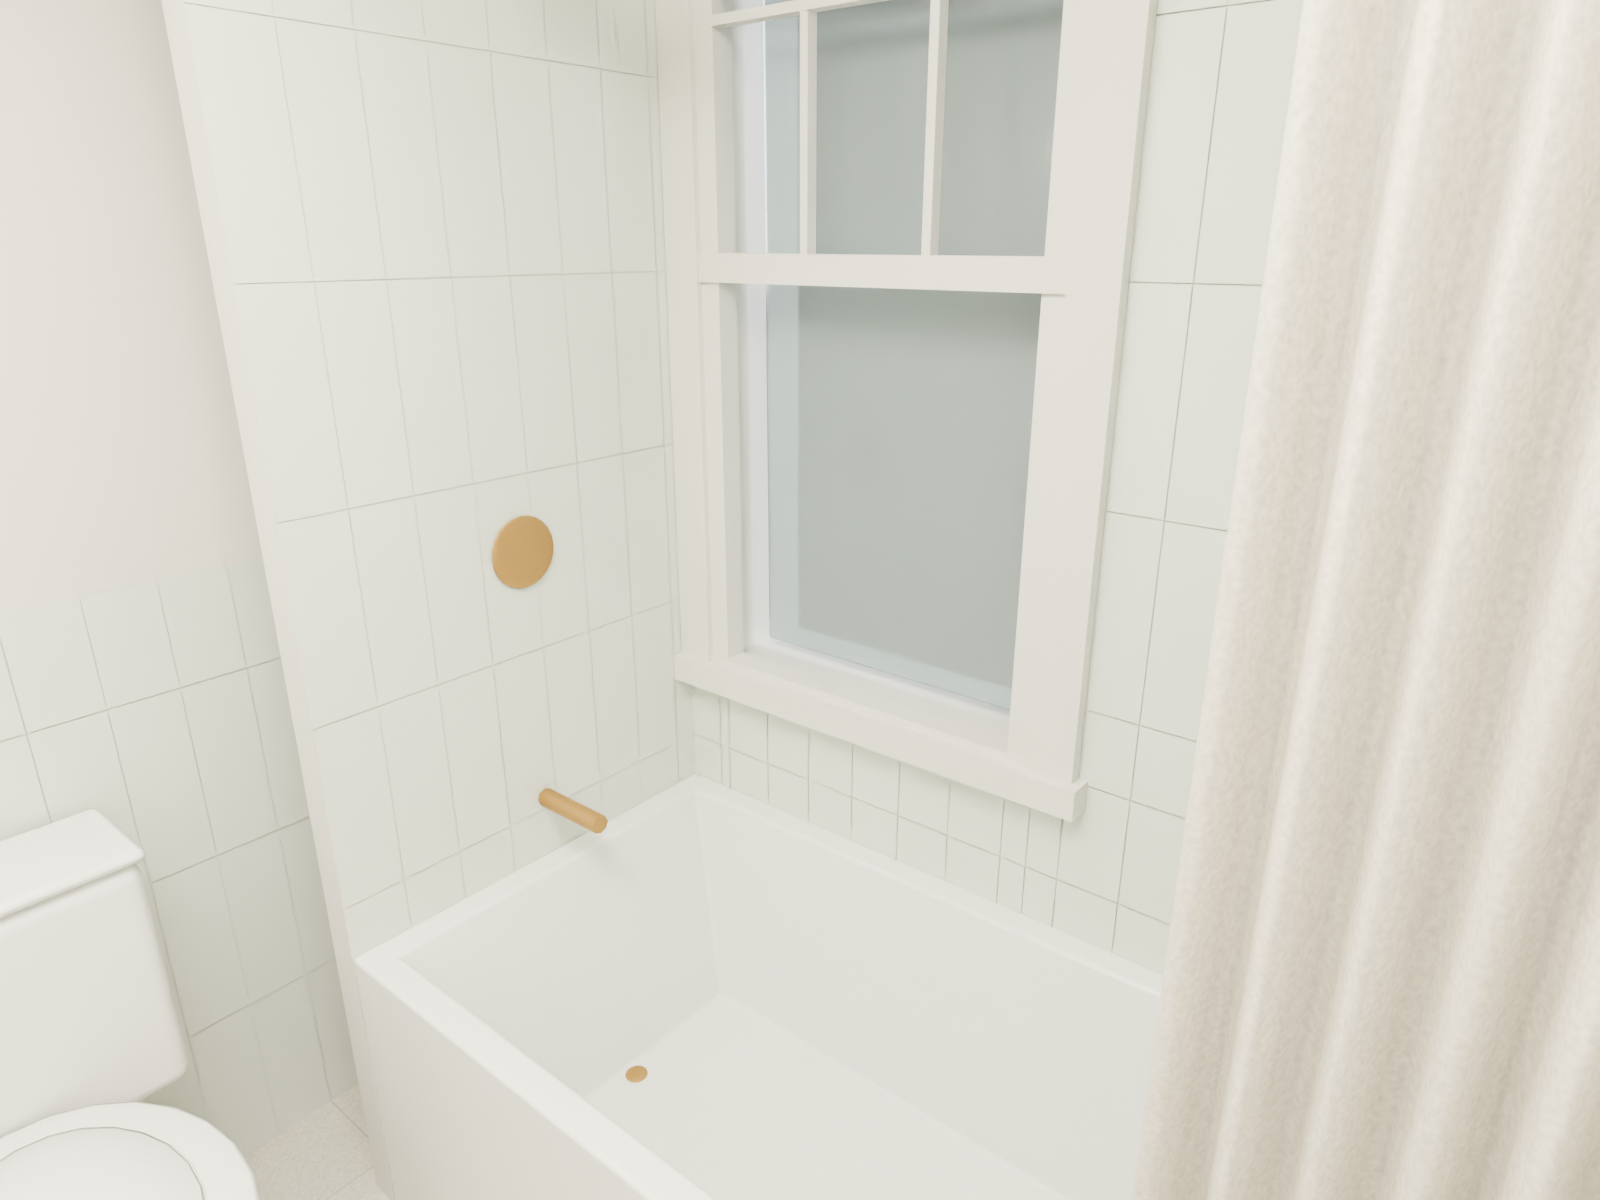
The retained window falls within the tub surround; its glazing and waterproofing need construction detailing.
Download PNG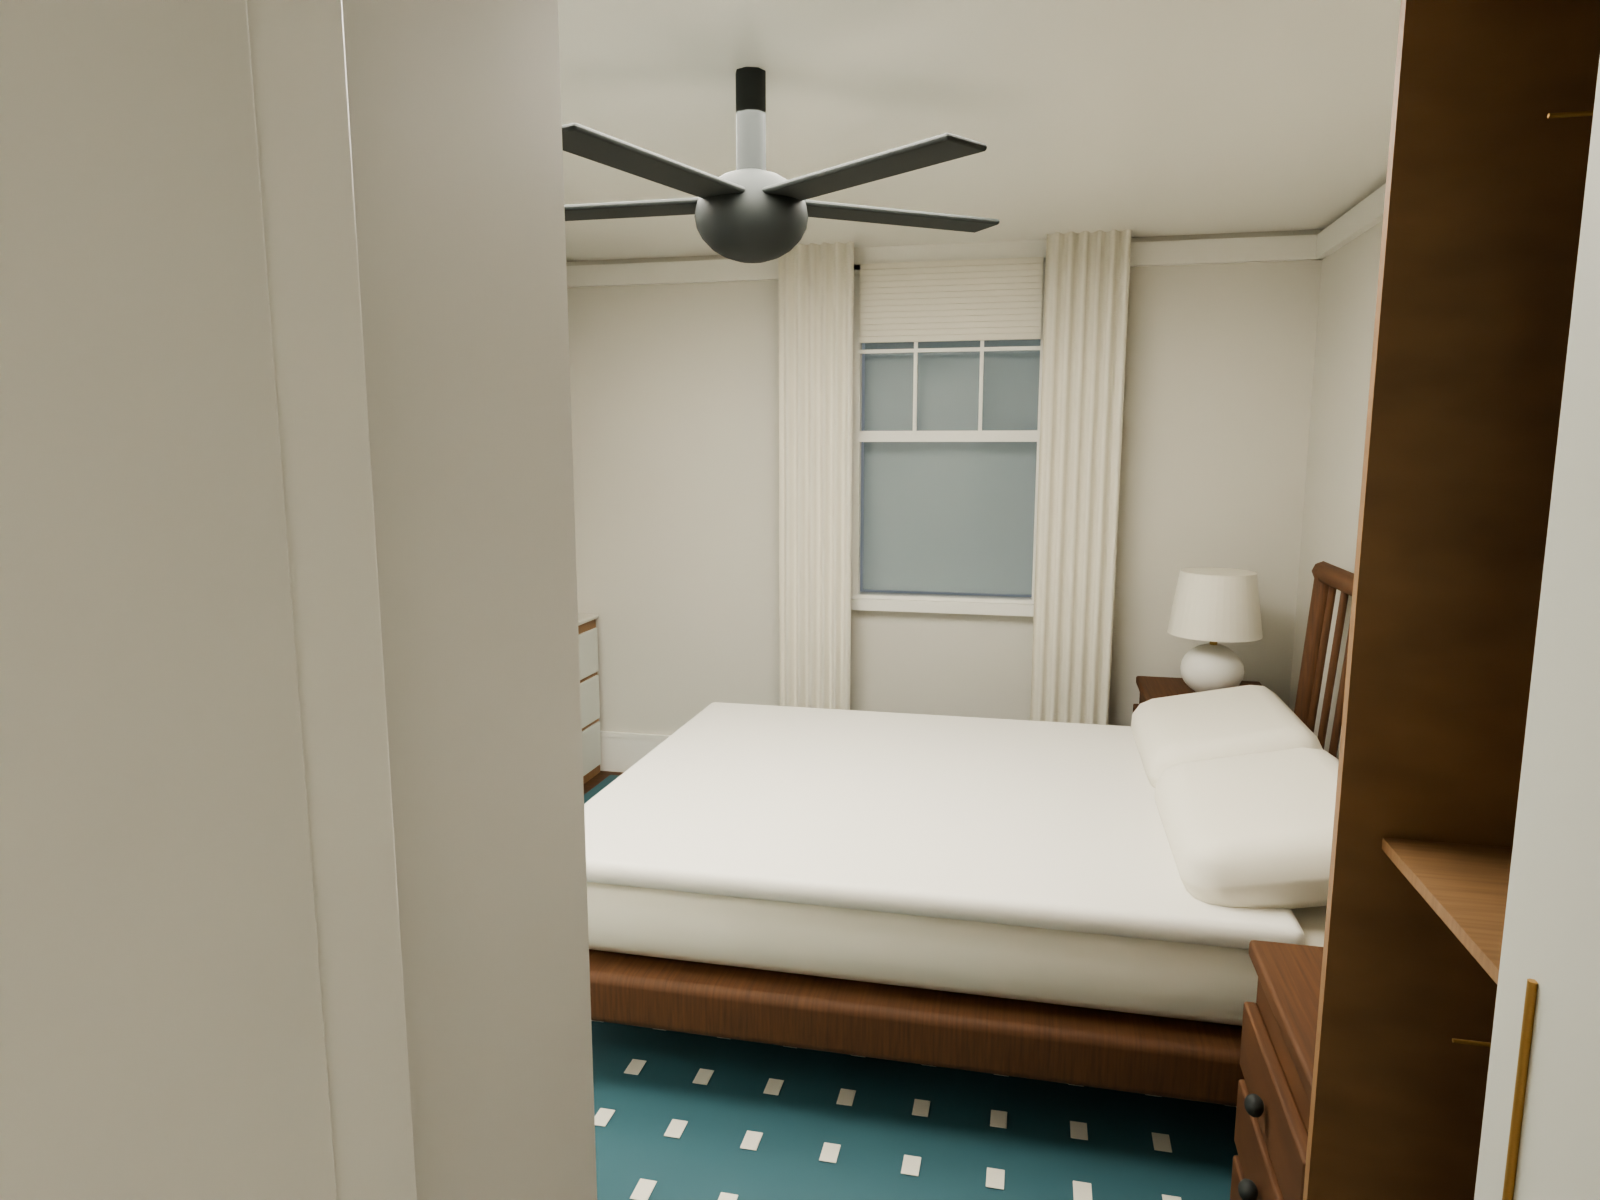
The existing spindle bed and both nightstands move together 7 inches toward the side window. Their sizes and bedside gaps stay unchanged.
Download PNG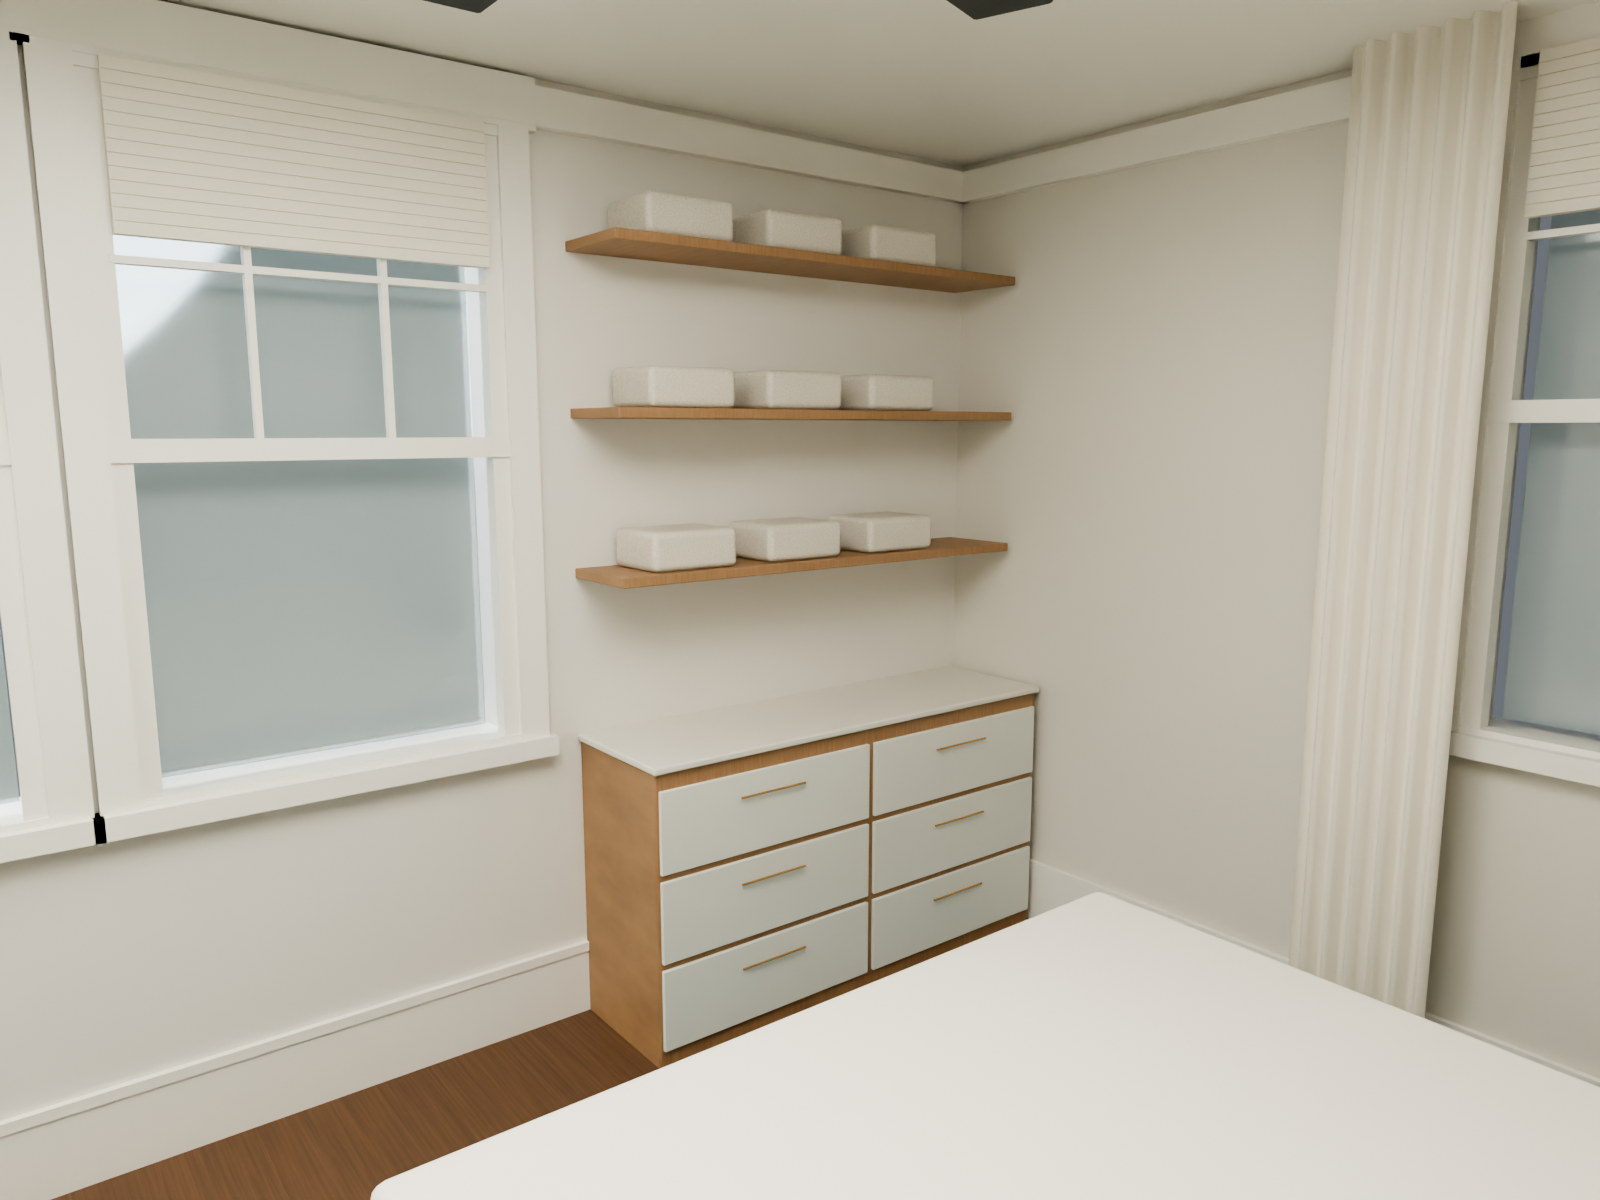
54 inches of shallow storage beyond the rear windows. The existing bed leaves about 30.2 inches to the closed drawer handles; an open drawer reduces that aisle.
Download PNG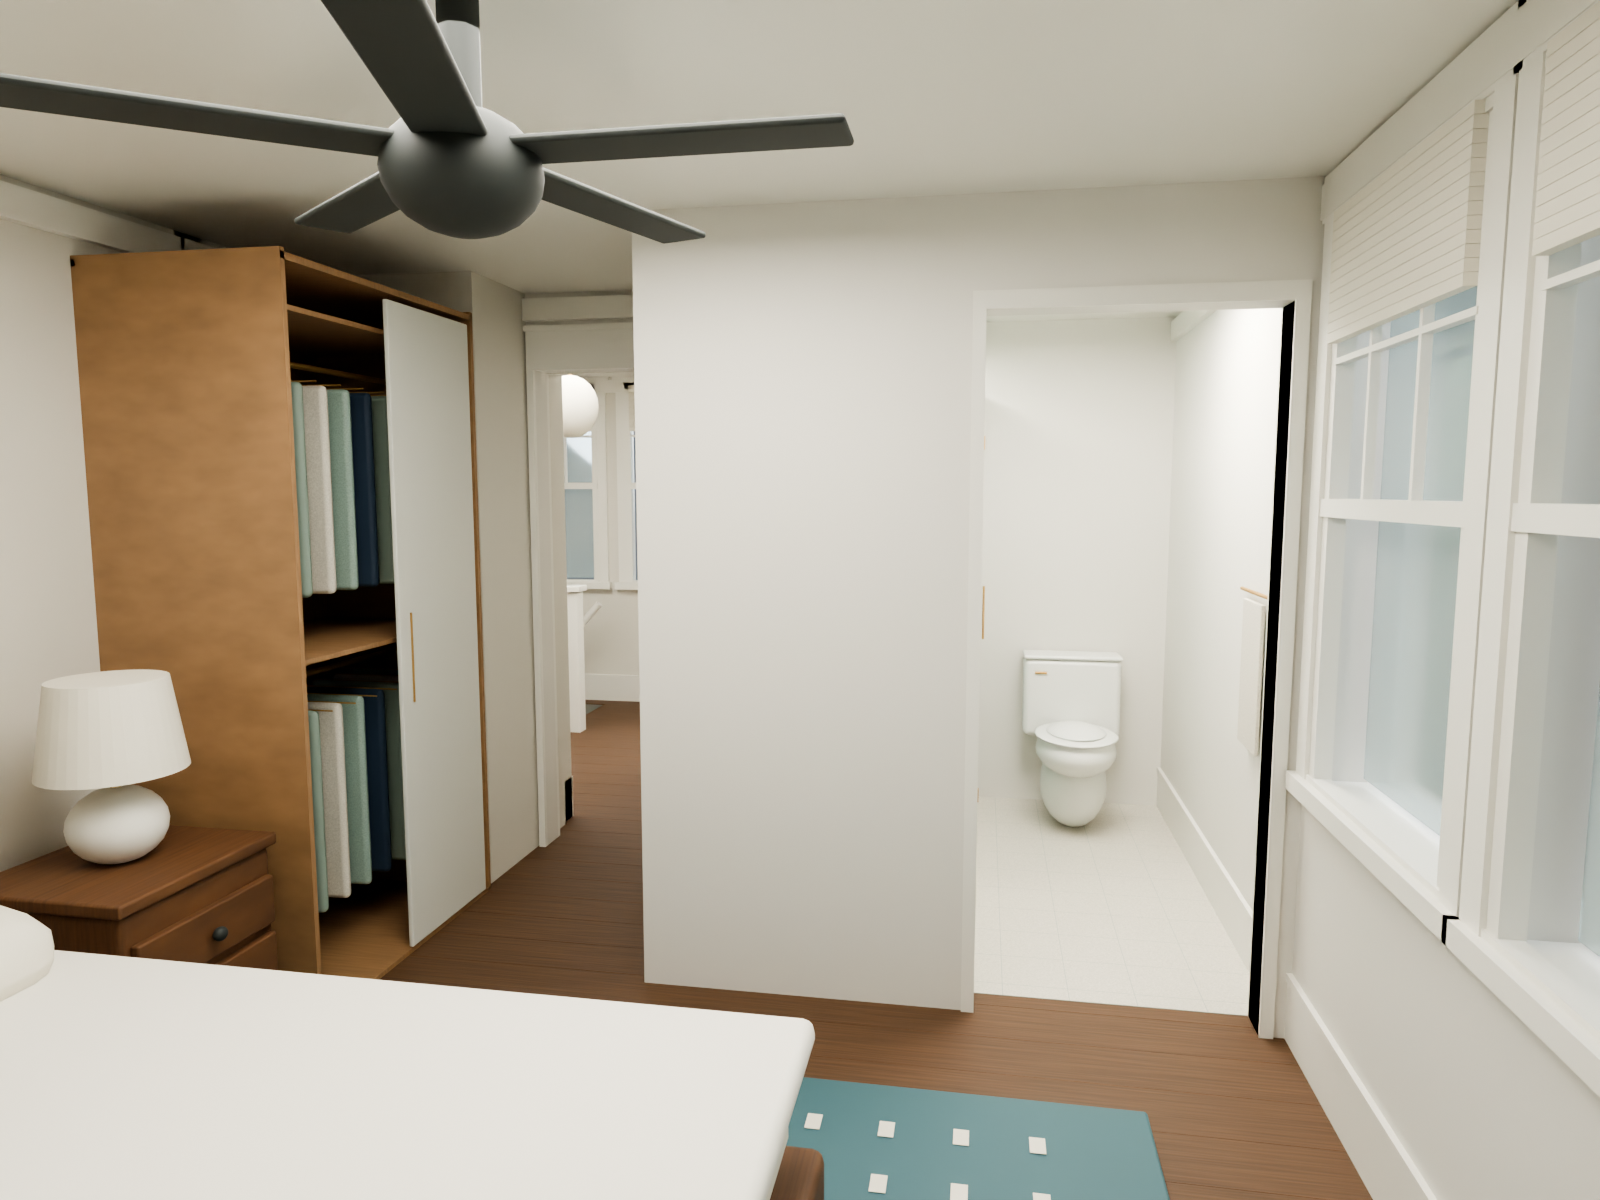
The ensuite pocket entry is tucked into the new wall, just before the first rear-window casing.
Download PNG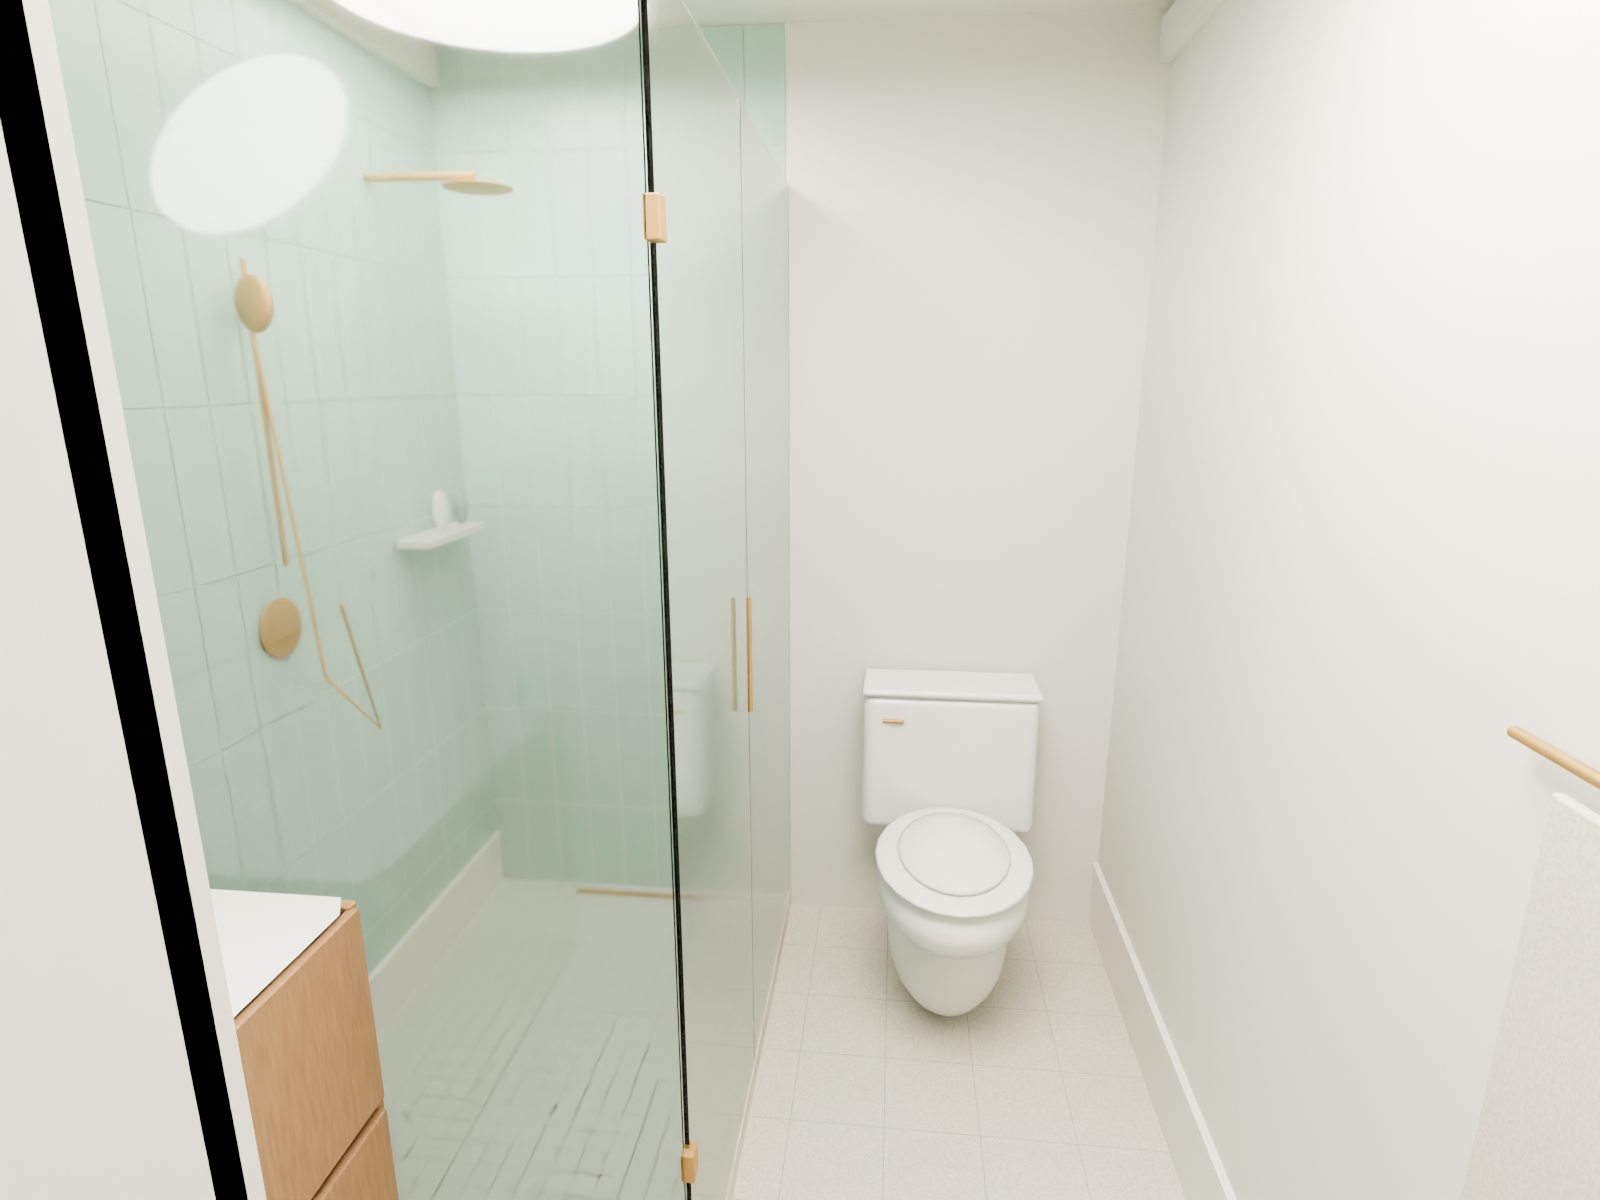
The shower sits to the left and the toilet beyond the pocket entry. The room is approximately 6 × 7 feet.
Download PNG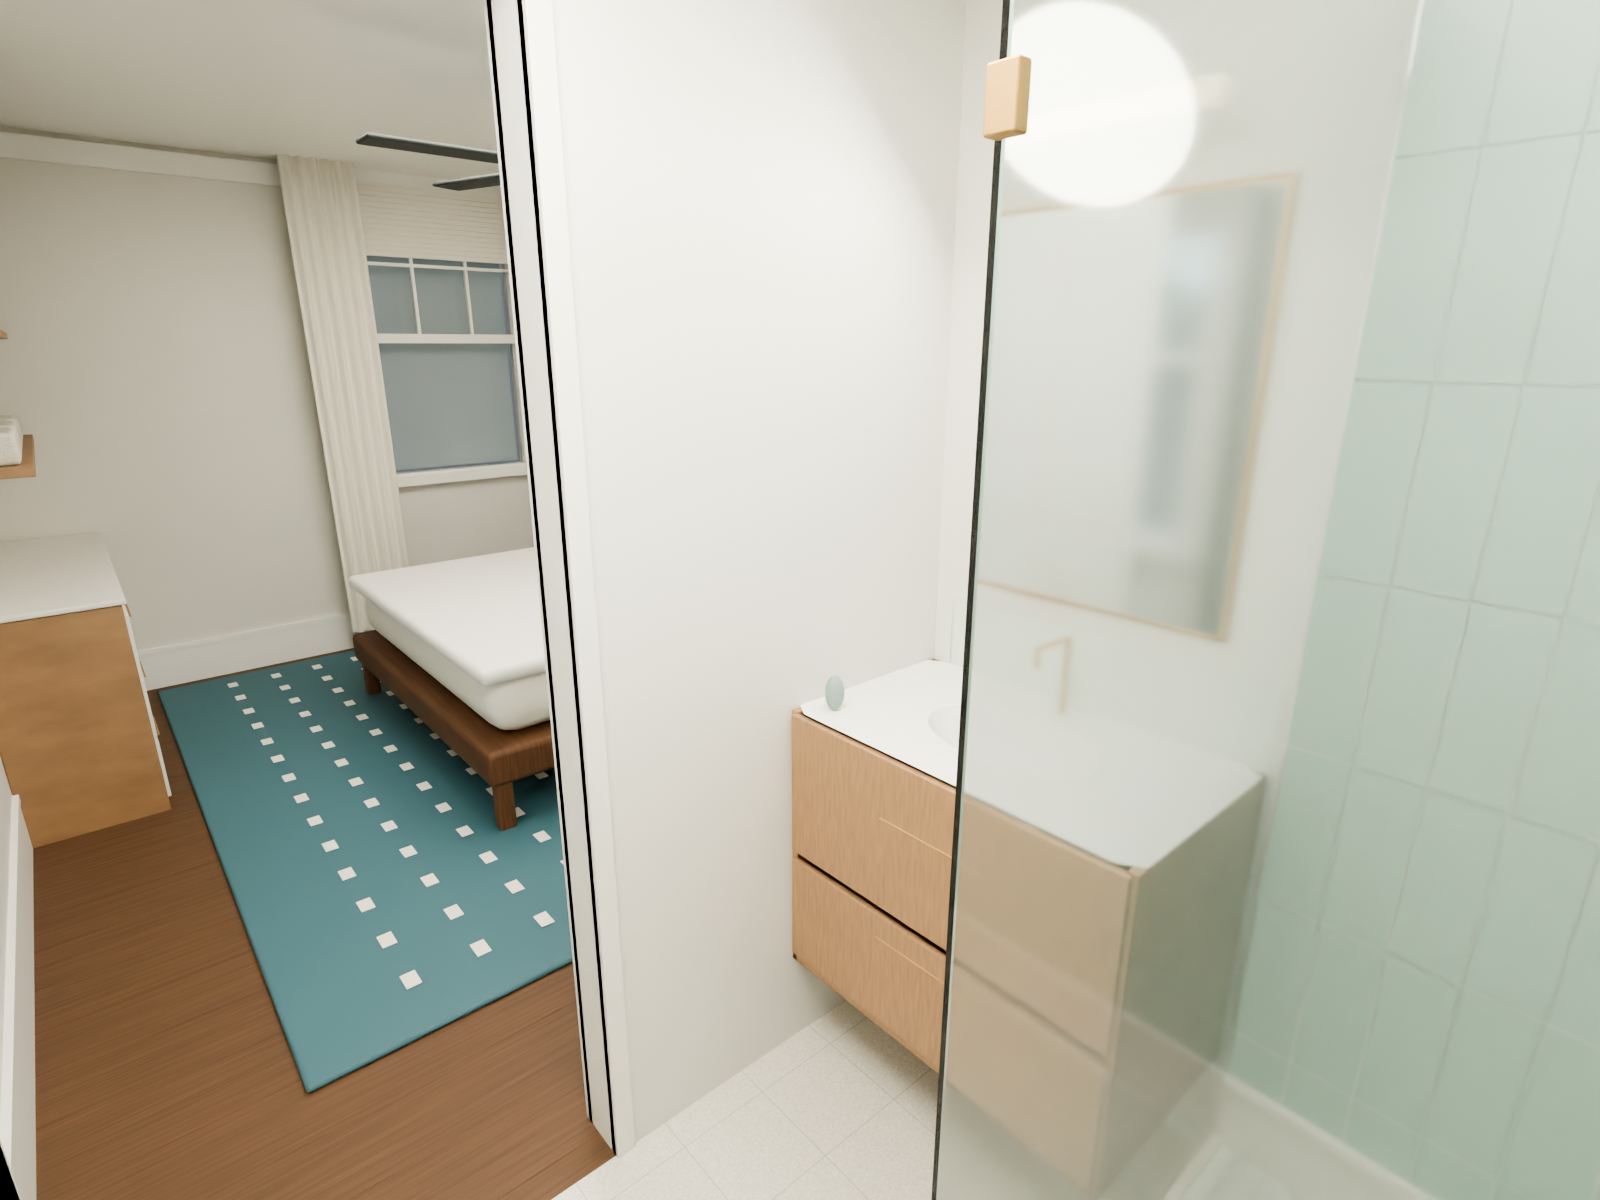
The 30-inch-wide vanity is shallow to preserve movement between the shower and bedroom doorway.
Download PNG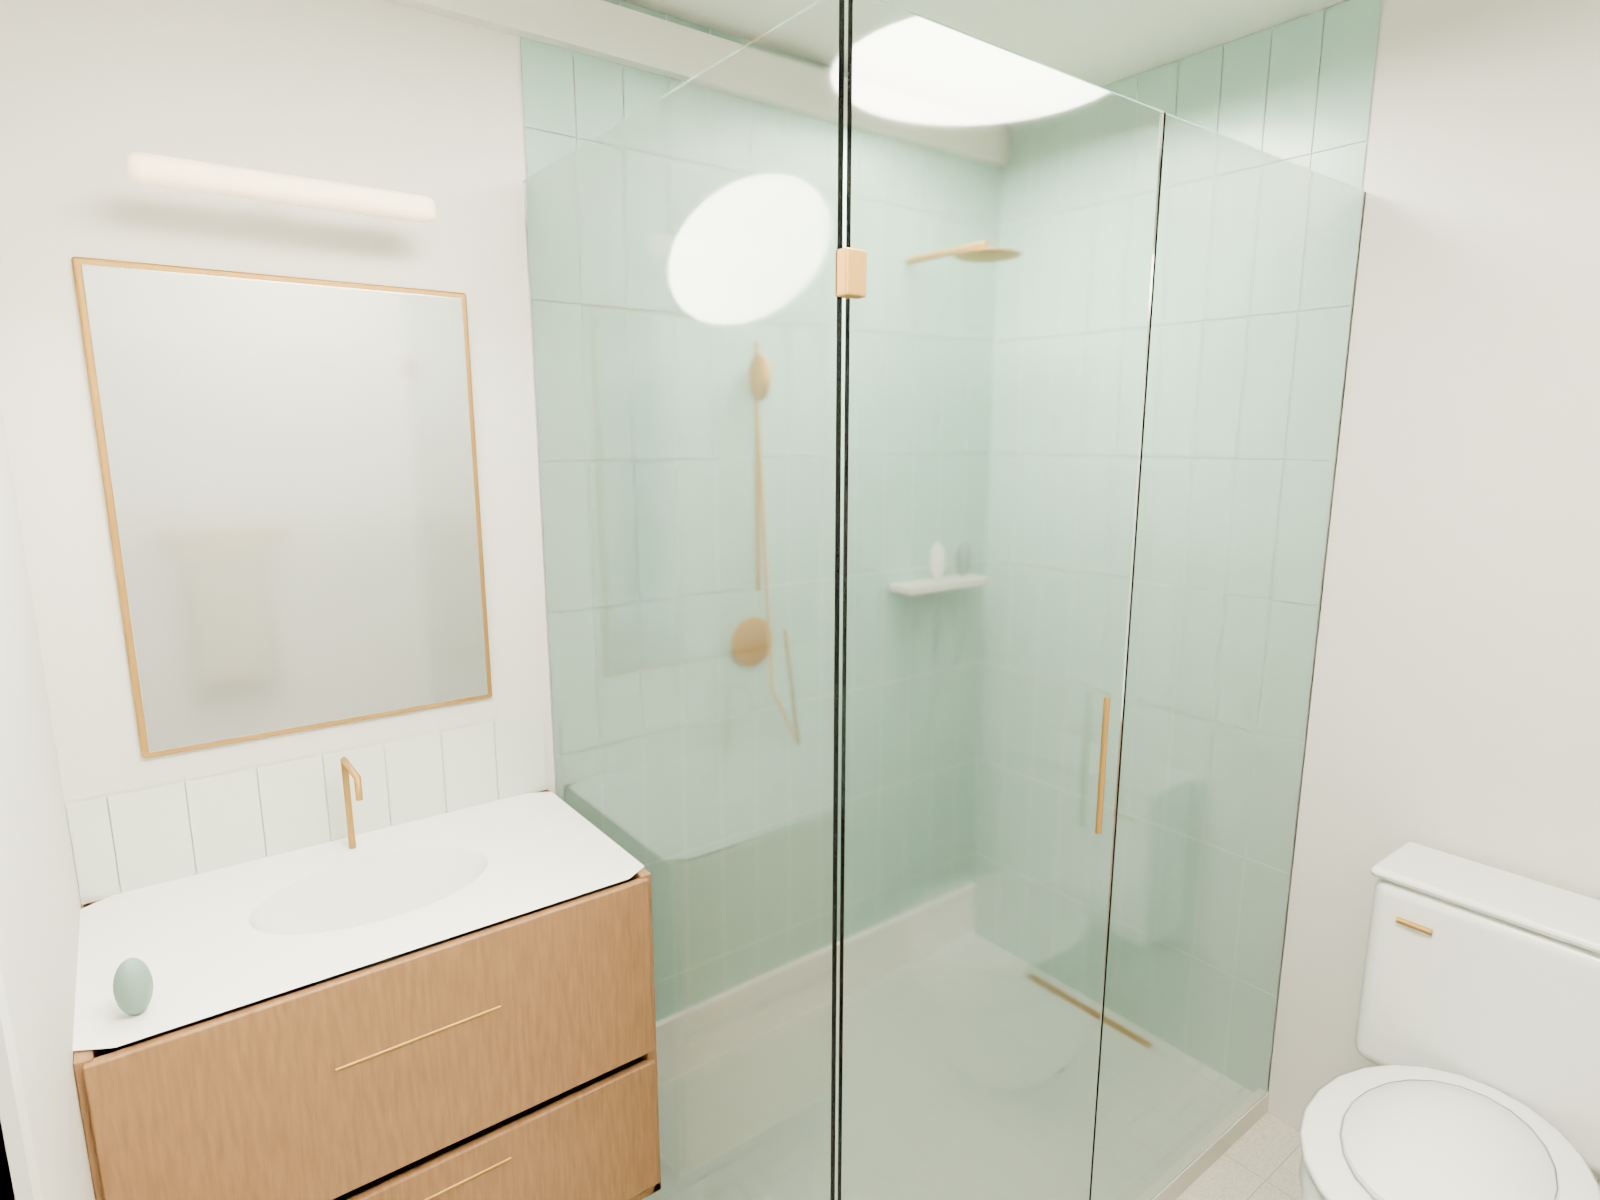
A 36 × 52-inch shower with fixed glass and an outward-opening door. A low curb is shown.
Download PNG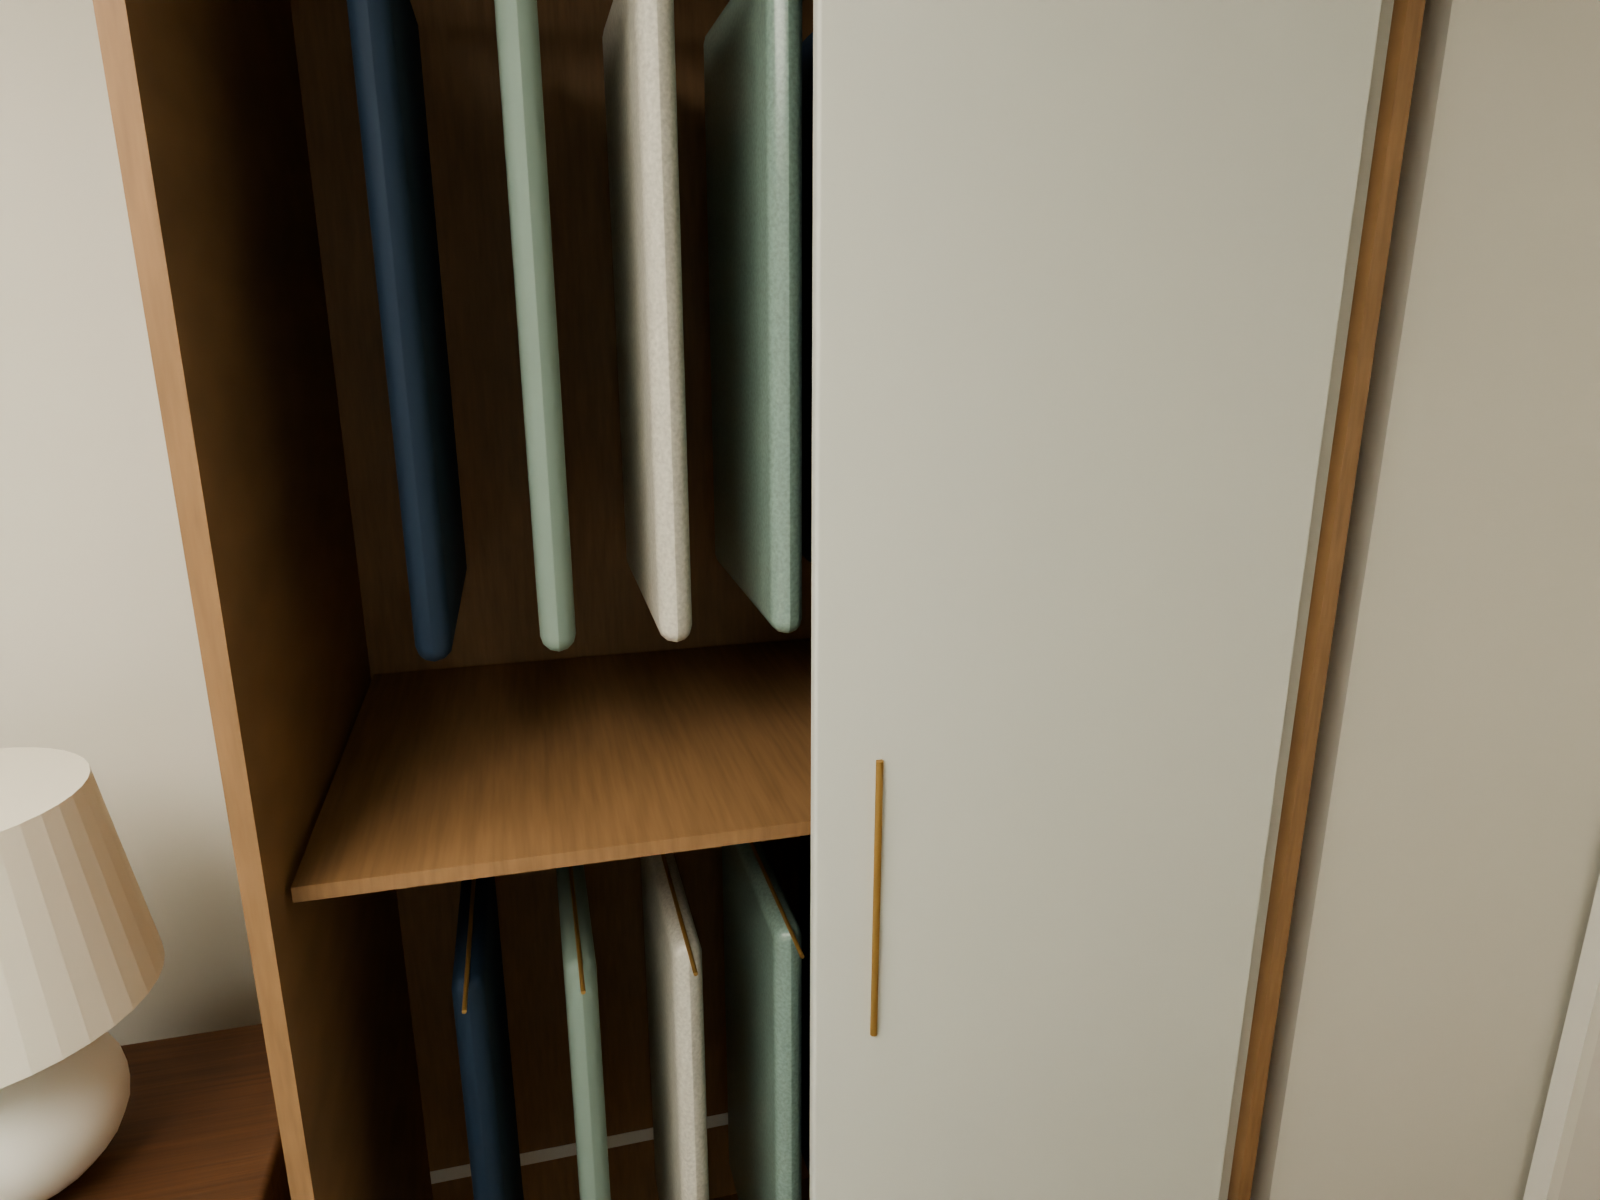
42 inches of double-hanging storage with sliding fronts. One panel is parked open to reveal the storage.
Download PNG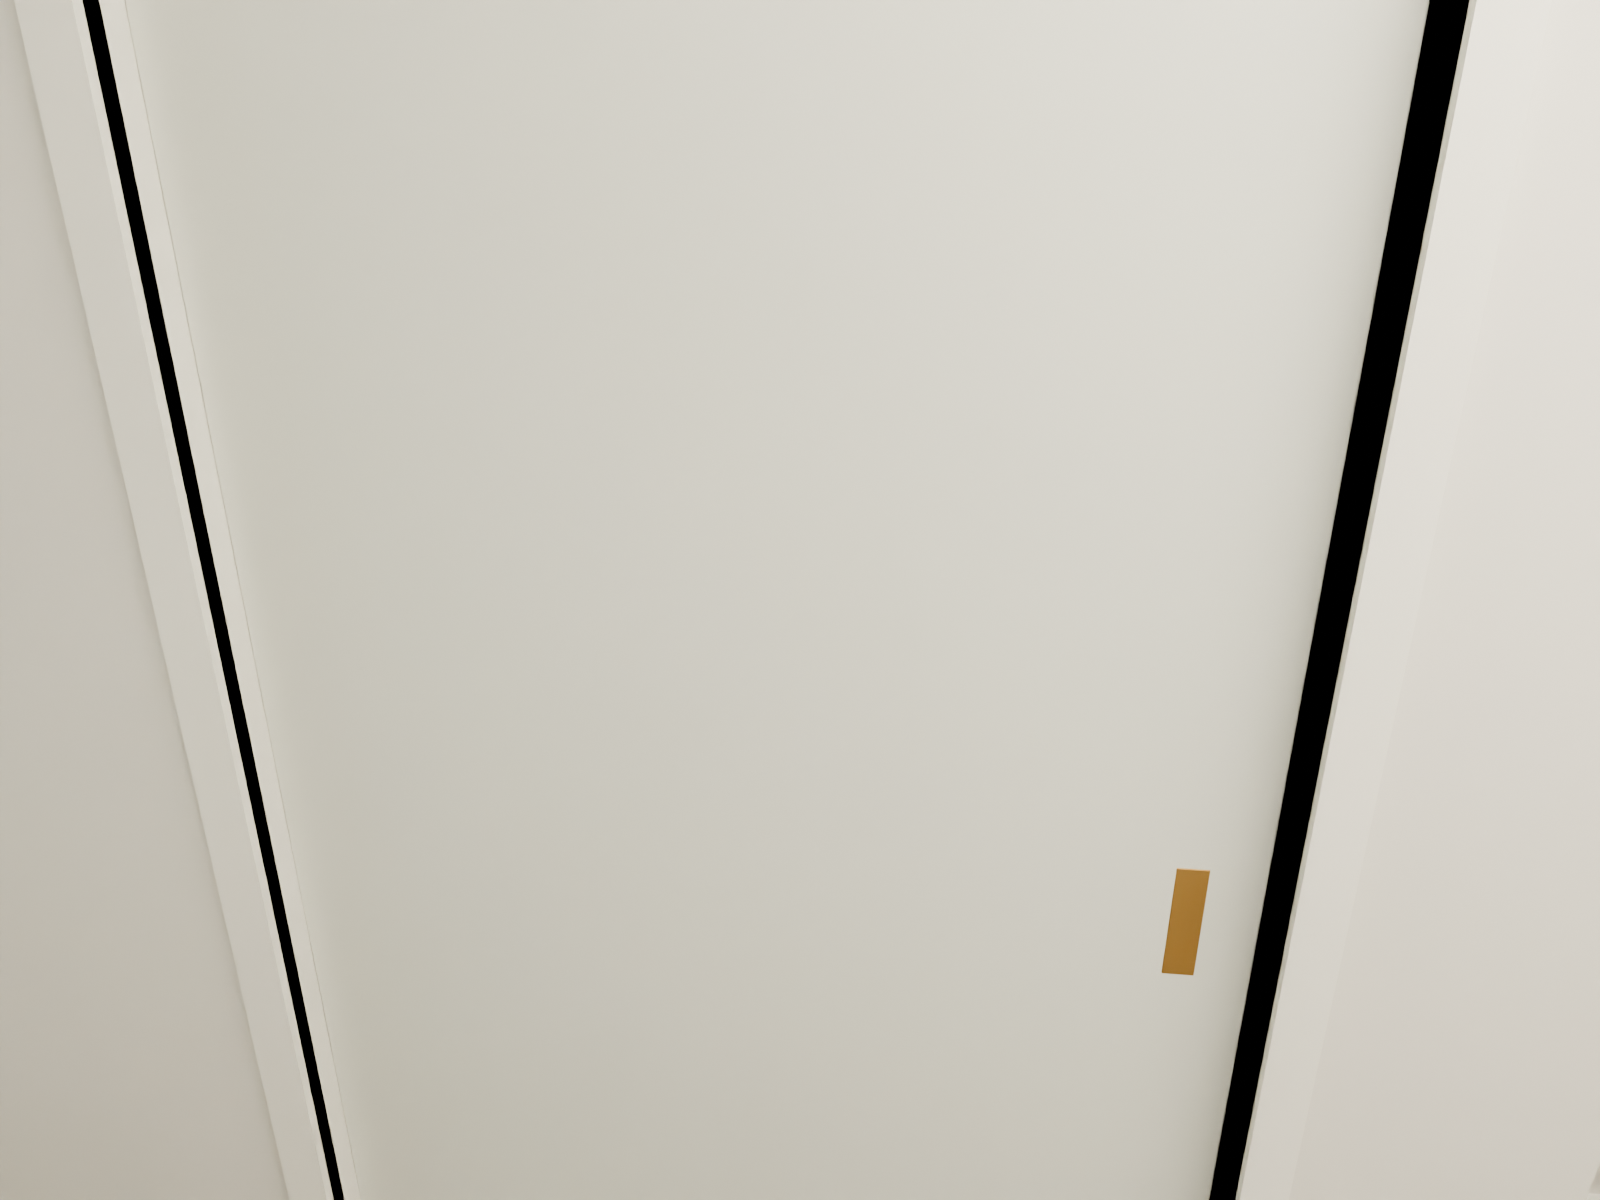
The door retracts toward the driveway wall. There is no linen cabinet alongside it.
Download PNGYour furniture: fit and measurements
The same furniture objects appear in both layouts, with no resizing. These are the existing model’s photo-based estimates, apart from the nominal 60″ × 80″ queen mattress. Exact frame, nightstand and rug measurements are still needed.
| Existing piece | Modeled size | Fit in the proposed room |
|---|---|---|
| Spindle bed | 65.5″ wide × 87.3″ long overall | 30.2″ at foot; about 27.5″ toward closet and 28.1″ toward side wall |
| Both nightstands | 21.1″ wide × 20.7″ deep including knobs | 3.3″ from near table to wardrobe; 4.0″ from far table to wall |
| Blue patterned rug | 114.2″ × 116.1″ (about 9′6″ × 9′8″) | 1.0″ to wardrobe; 2.2″ to storage handles; full size retained |
The tight spots: the bed foot aisle is about 30.2″ to the cabinet handles, reduced from the earlier 36¼″ estimate with the compact replacement bed. The nightstands clear the wardrobe and wall after the 7″ shift. The rug clears the wardrobe by only about 1″ and the storage handles by about 2.2″. A larger actual rug or deeper bed frame would require another adjustment. Cabinet drawer travel is not yet specified.
The dimensions that matter
| Element | Proposed size / clearance |
|---|---|
| Hall bathroom | 92¼″ × 72″; 60″ × 30″ tub; 24″ vanity |
| Primary bathroom | Approximately 71¾″ × 83″; 36″ × 52″ shower; 30″ × 18″ vanity |
| Primary storage | 42″ reach-in with double hanging; 54″ of shallow drawers and shelves |
| Bed foot aisle | Approximately 30.2″ to the closed storage handles; opening a drawer reduces this |
| Closet-side passage | 33½″ between the wardrobe face and new bath wall |
| Landing before hall bath wall | Approximately 43″ |