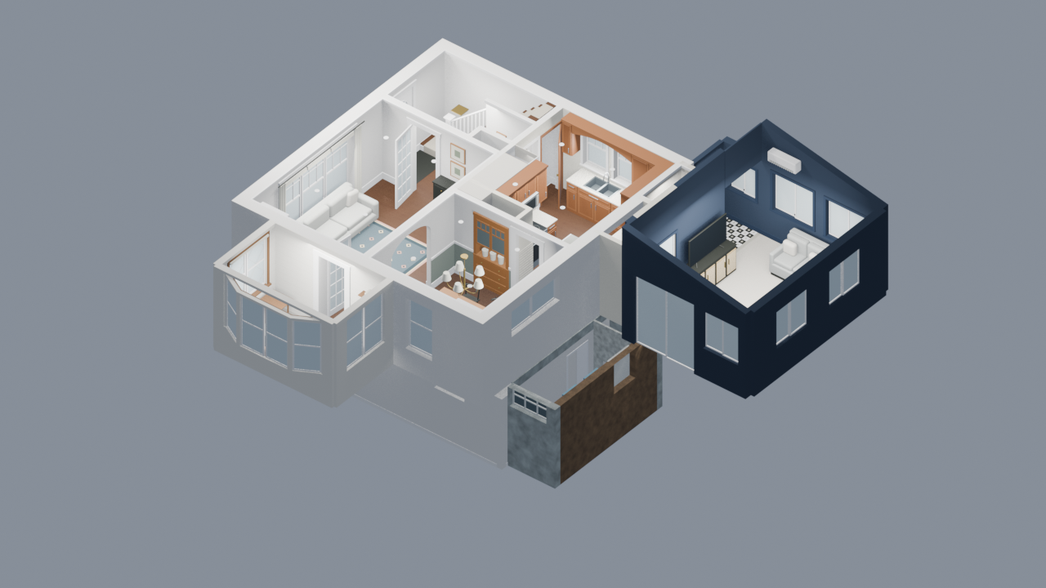
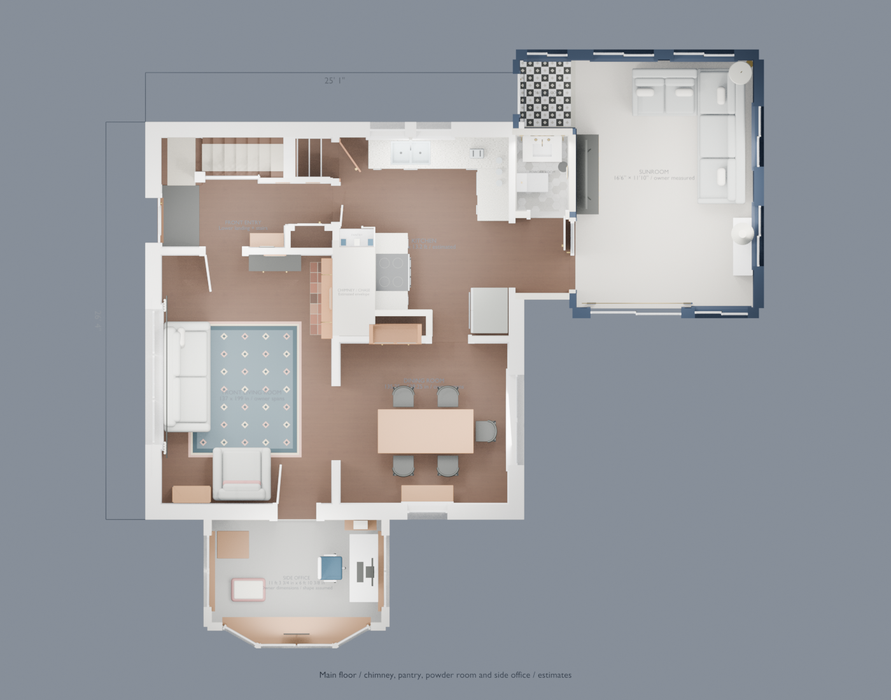
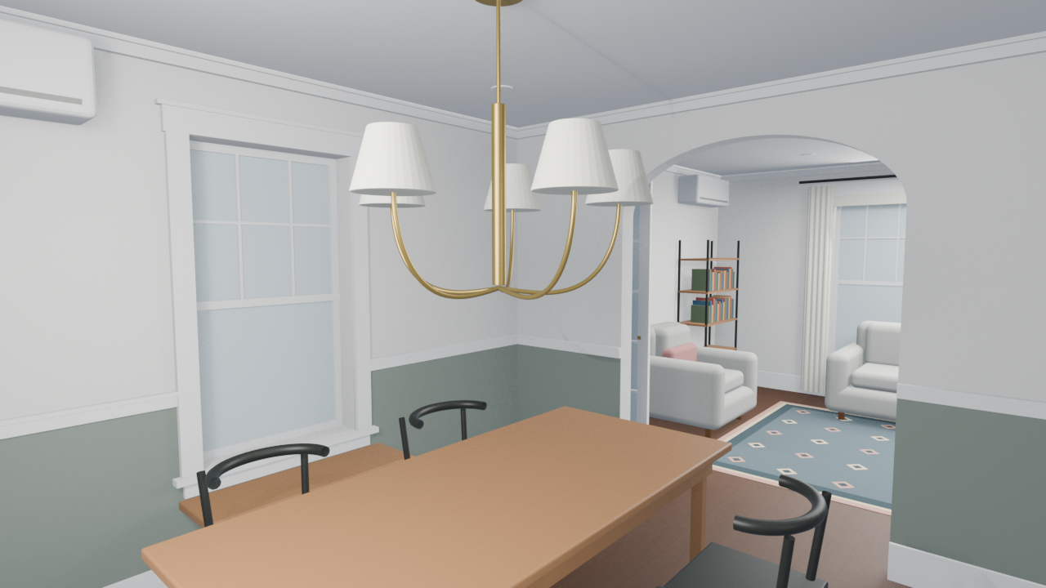
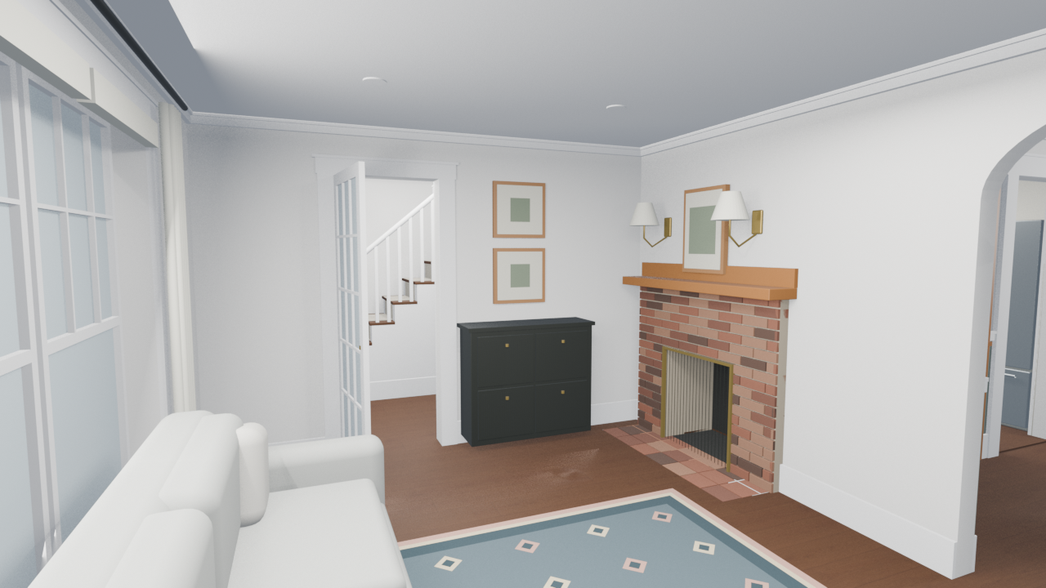
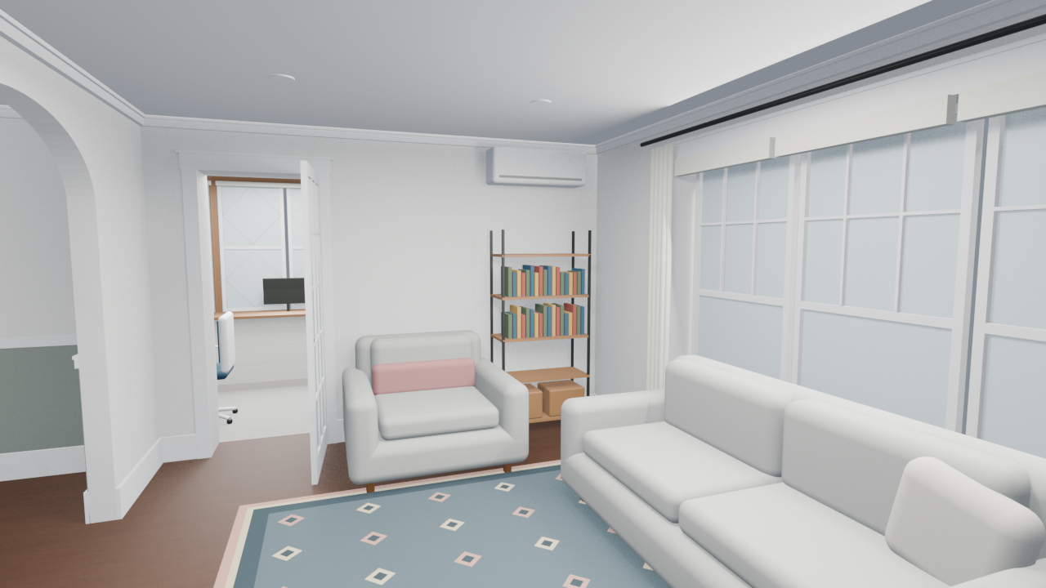
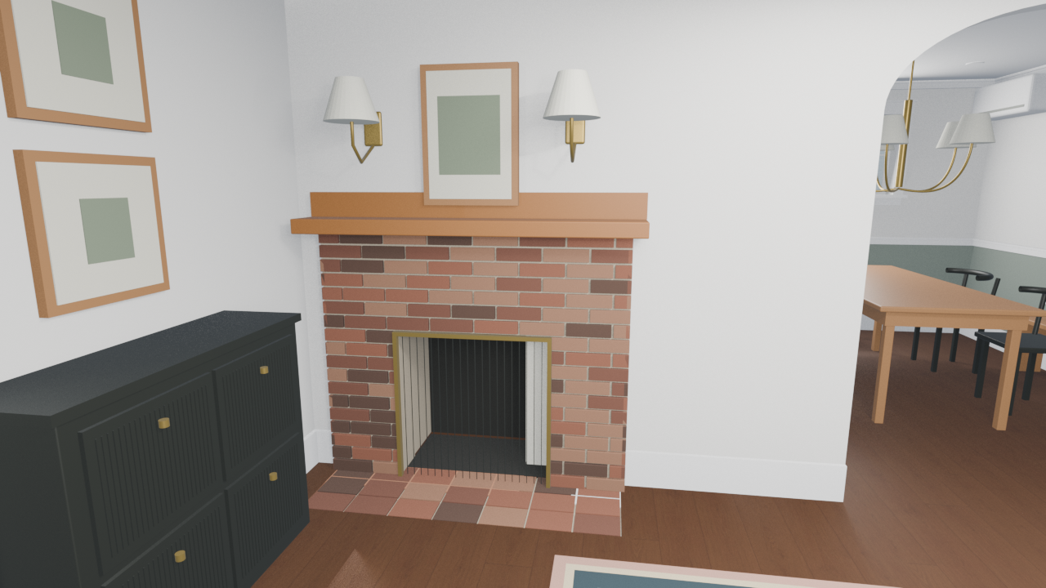
Main floor
3D loads when you choose to explore
Drag to orbit · scroll or pinch to zoom · right-drag to pan
Model notes & downloads
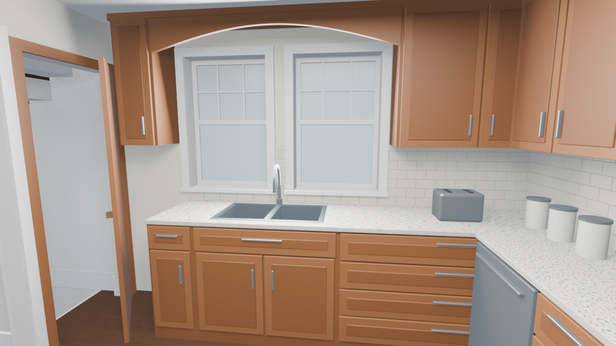
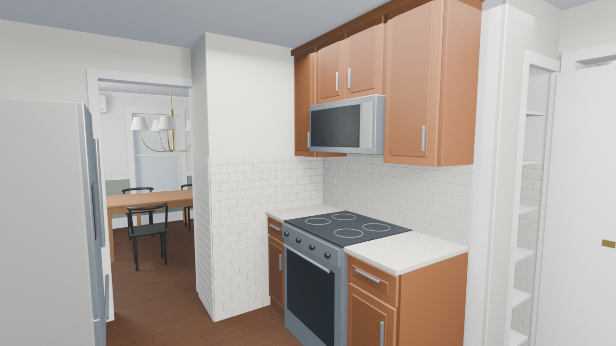
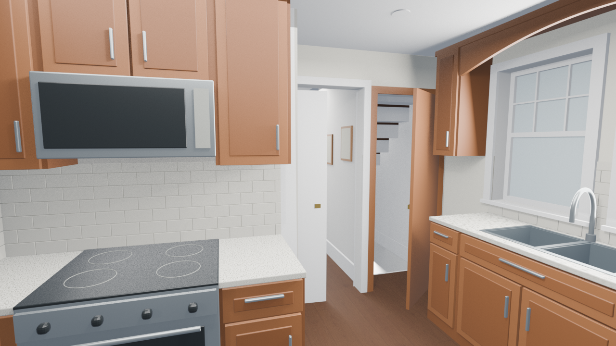
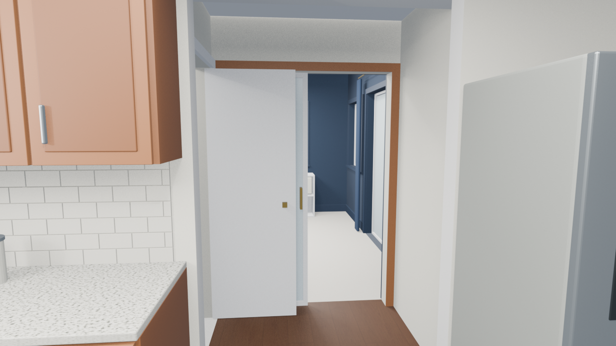
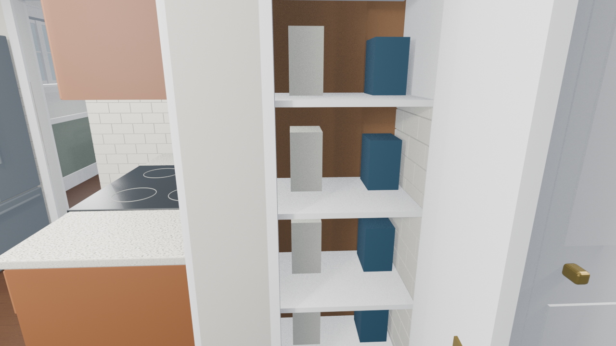
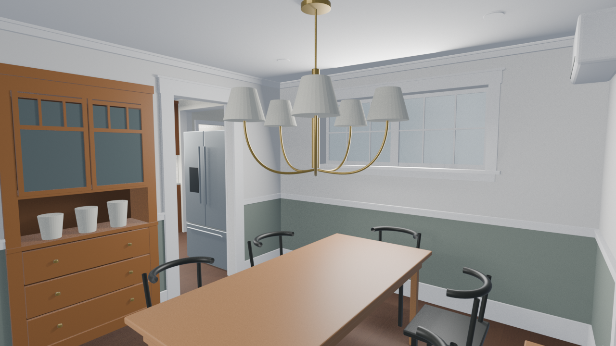
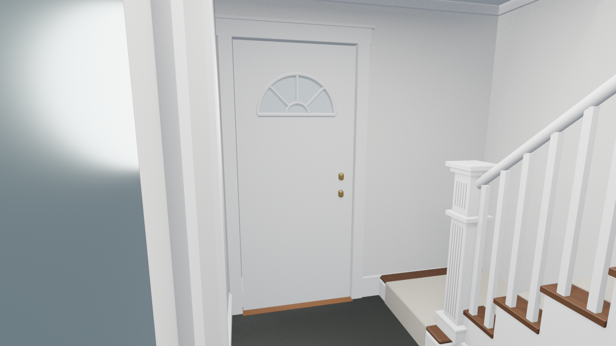
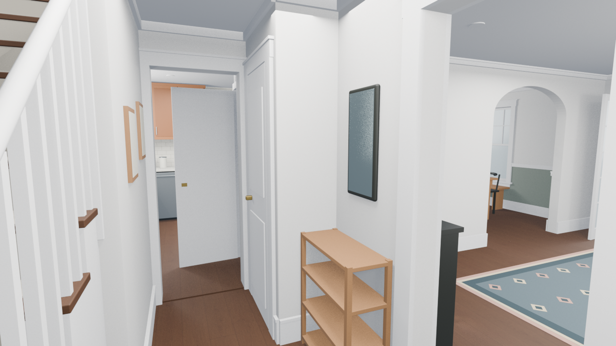
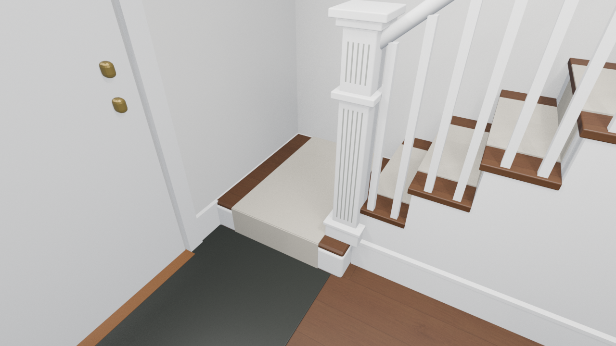
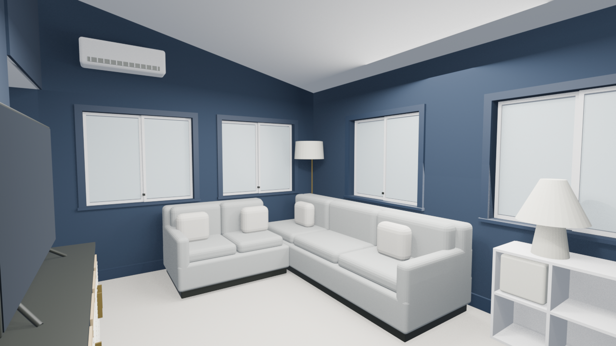
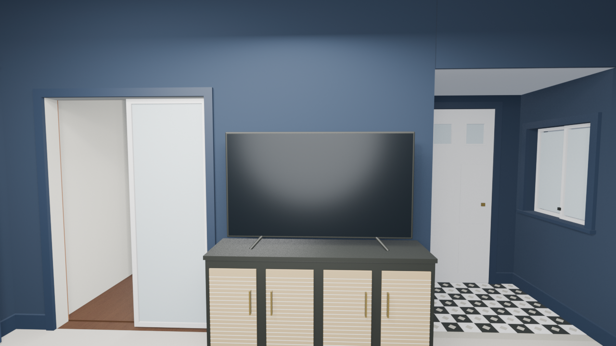
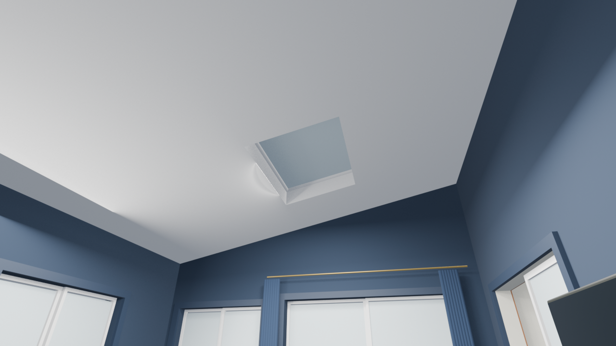
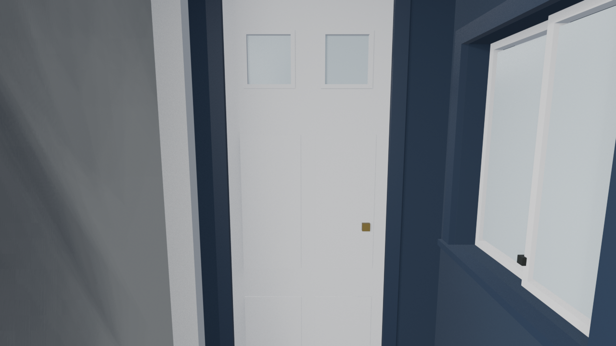
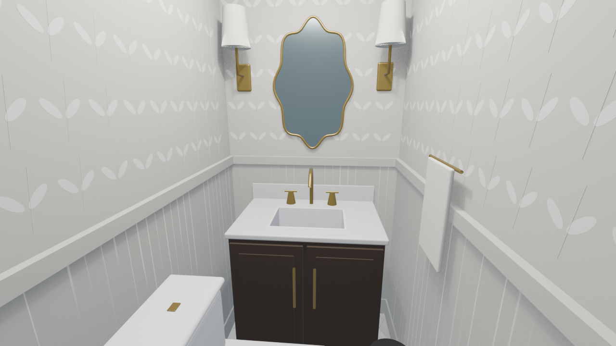
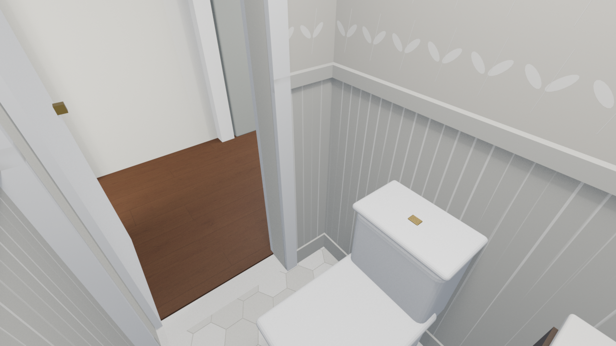
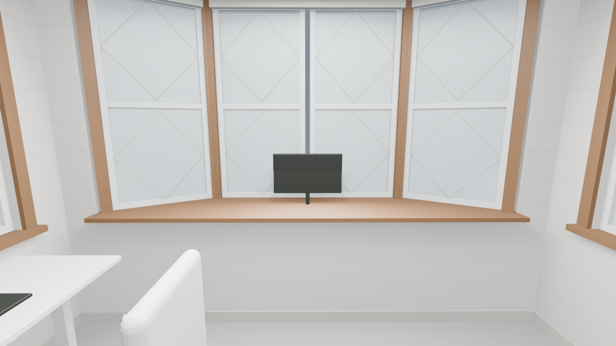
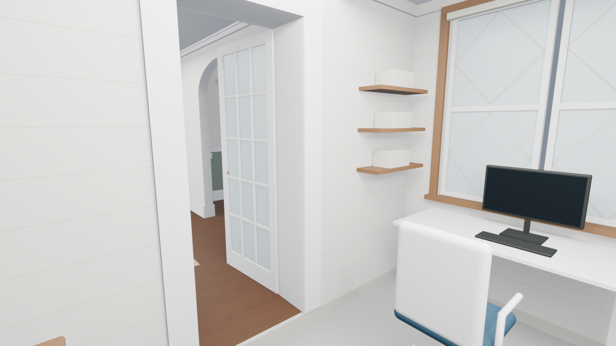
Kitchen, dining room, living room, entry, sunroom, powder room and side office in the current connected model.
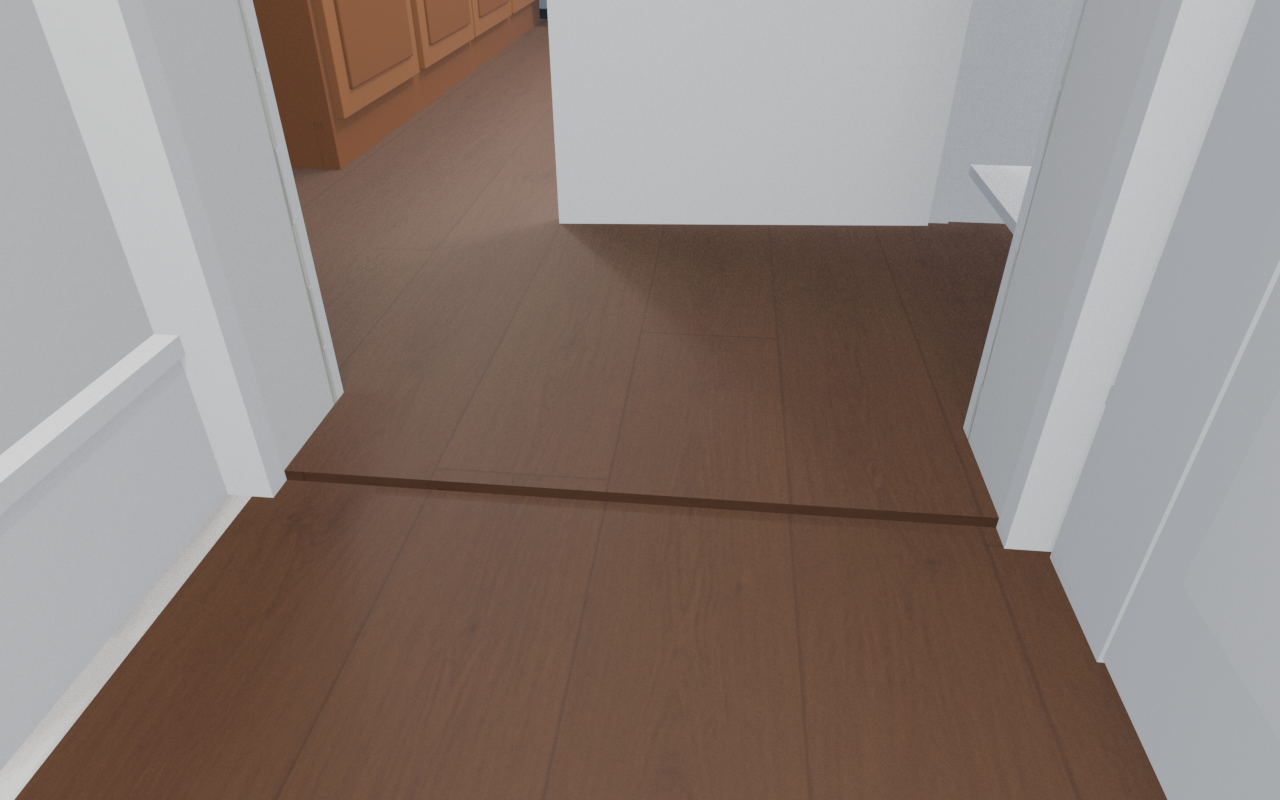
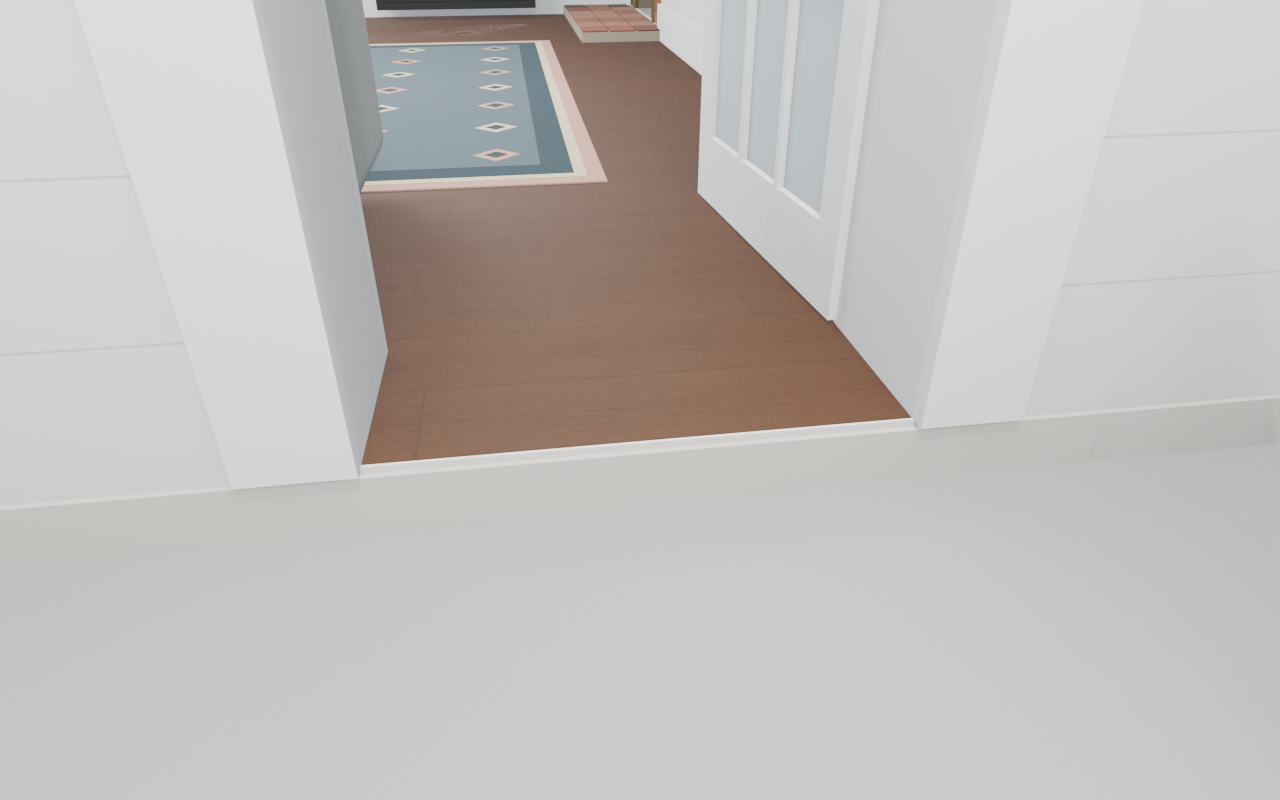
This page uses the current source model and room renders. Owner measurements constrain the main rooms; unmeasured finishes and furnishings remain approximations. The kitchen is about ½ inch above the dining/living/entry floor, and the side office is approximately 4 inches lower. The sunroom is measured at 16′6″ × 11′10″, with a separate 3′9″ × 4′7″ tiled door alcove. The basement model is available on its own page.
Related: Kitchen & dining renovation
Rendered views & plans