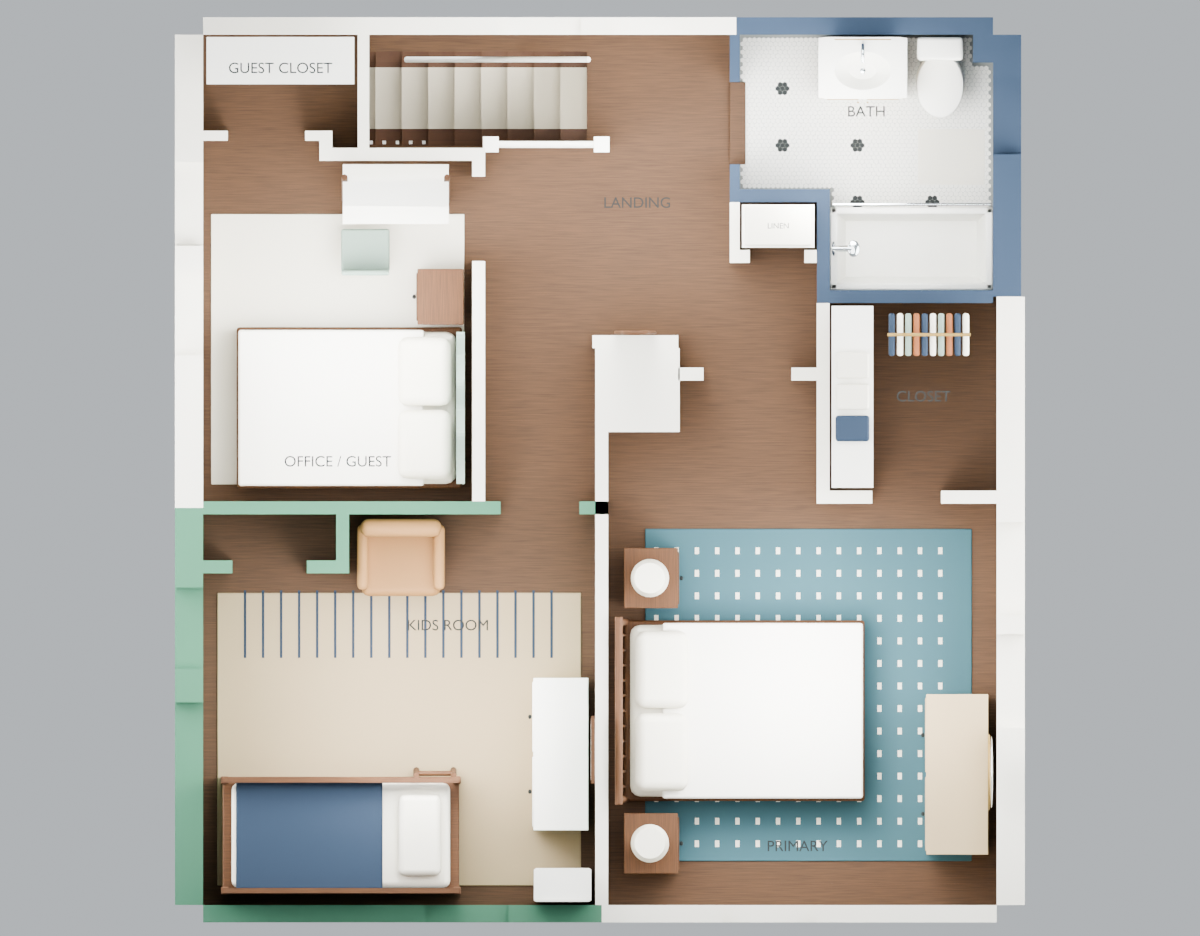
Upstairs: existing layout

3D loads when you choose to explore

Drag to orbit · scroll or pinch to zoom · right-drag to pan

Model notes & downloads

Three bedrooms, the current bathroom, primary closet and landing, with the recorded upstairs measurements.

Owner measurements inform the rooms, closets and hallway. The primary chimney is corrected to 18 × 25 inches. The queen mattress is nominally 60 × 80 inches; bed-frame, nightstand and rug sizes remain photo-based estimates. Ceiling height, hidden structure and some opening positions still need verification.

Related: Upstairs: two bathrooms

Rendered views & plans
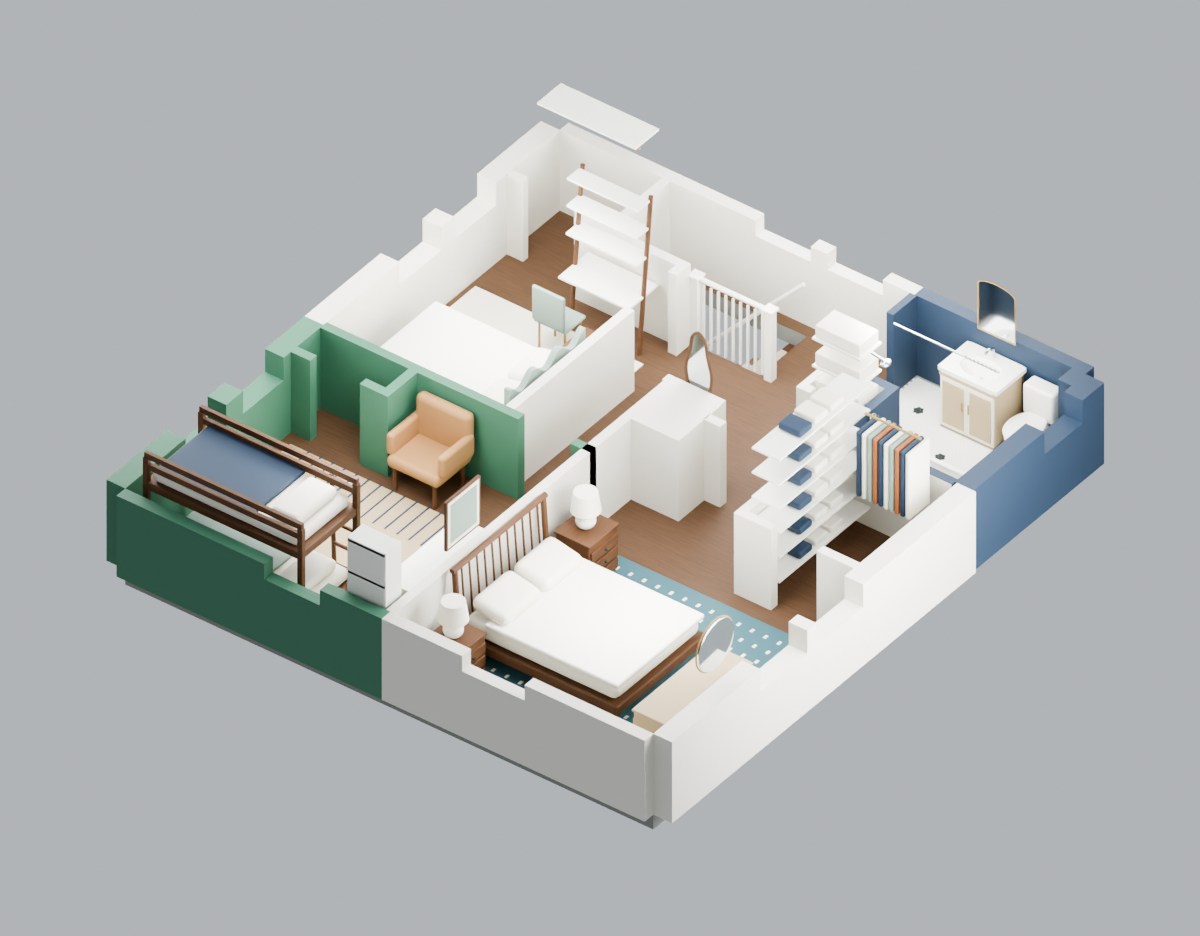
Upstairs: existing layout
Upstairs: existing layoutDownload PNG
Existing upstairs floor plan
Existing upstairs floor planDownload PNG
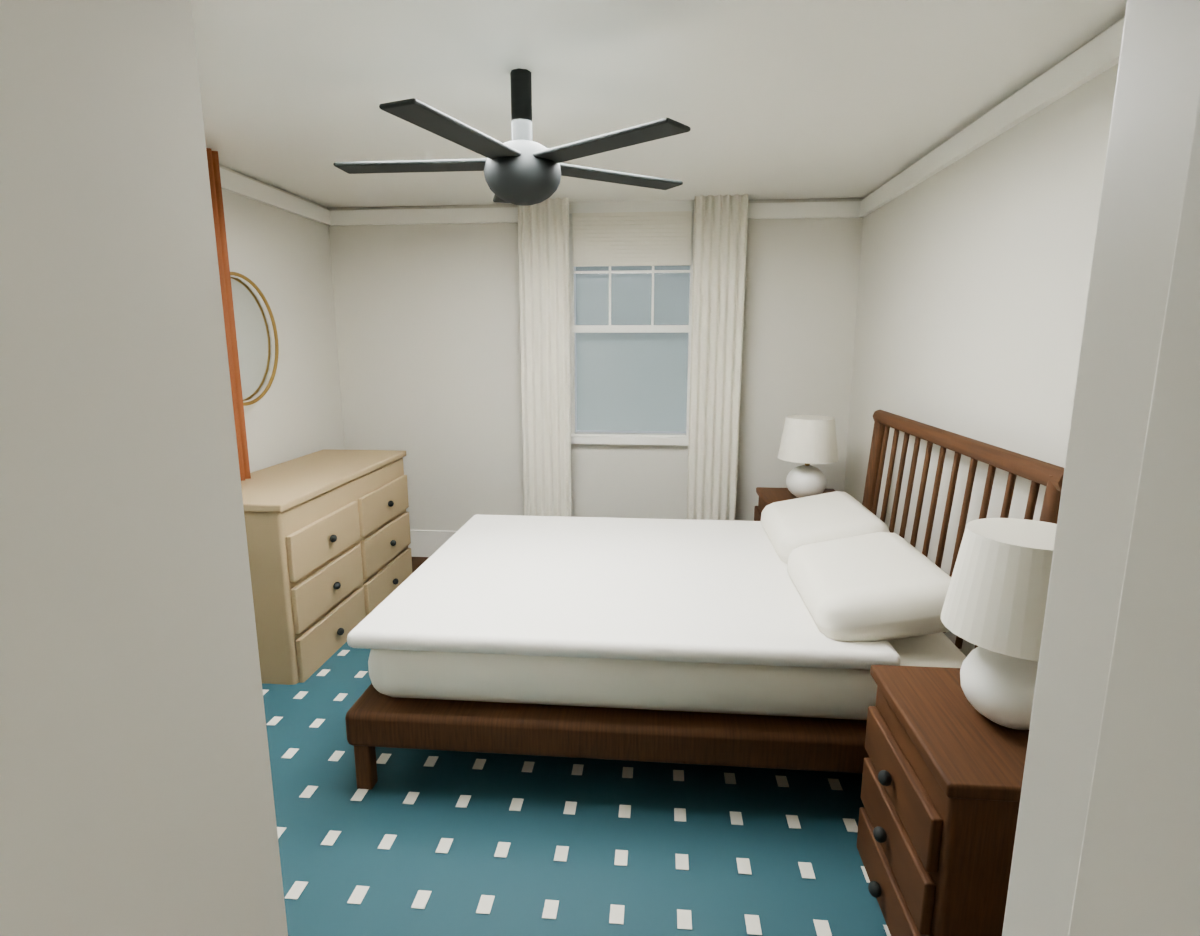
Primary bedroom
Primary bedroomDownload PNG
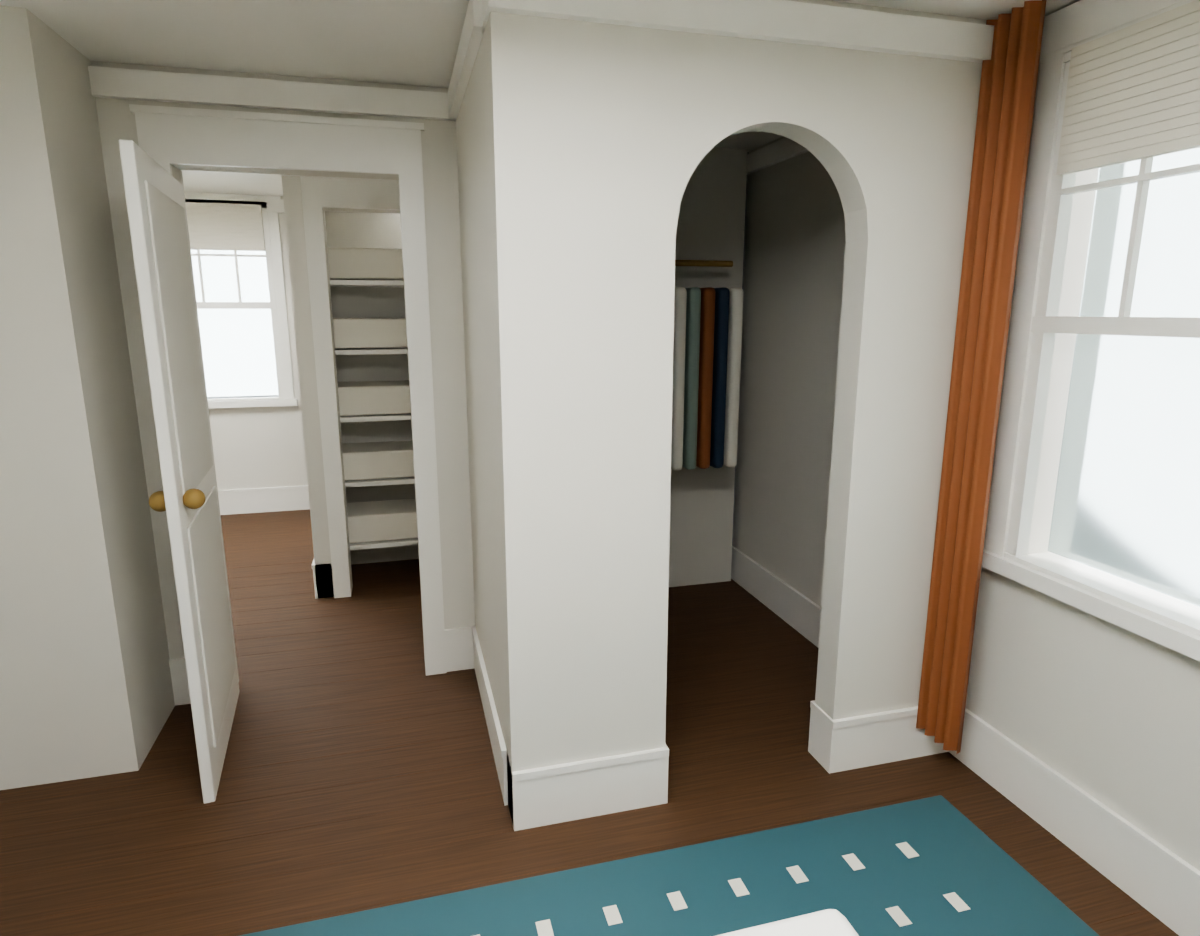
Primary closet and hall
Primary closet and hallDownload PNG
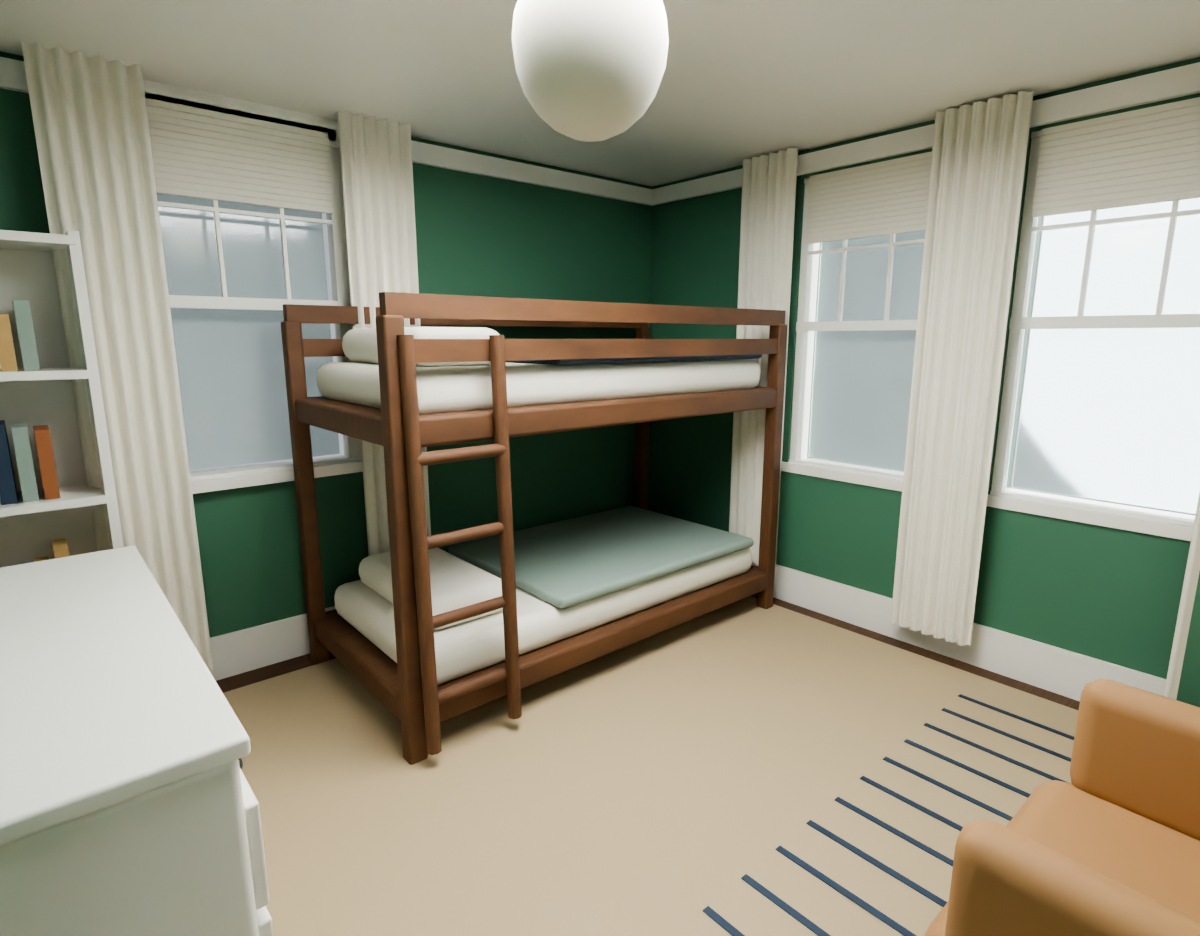
Kids’ room
Kids’ roomDownload PNG
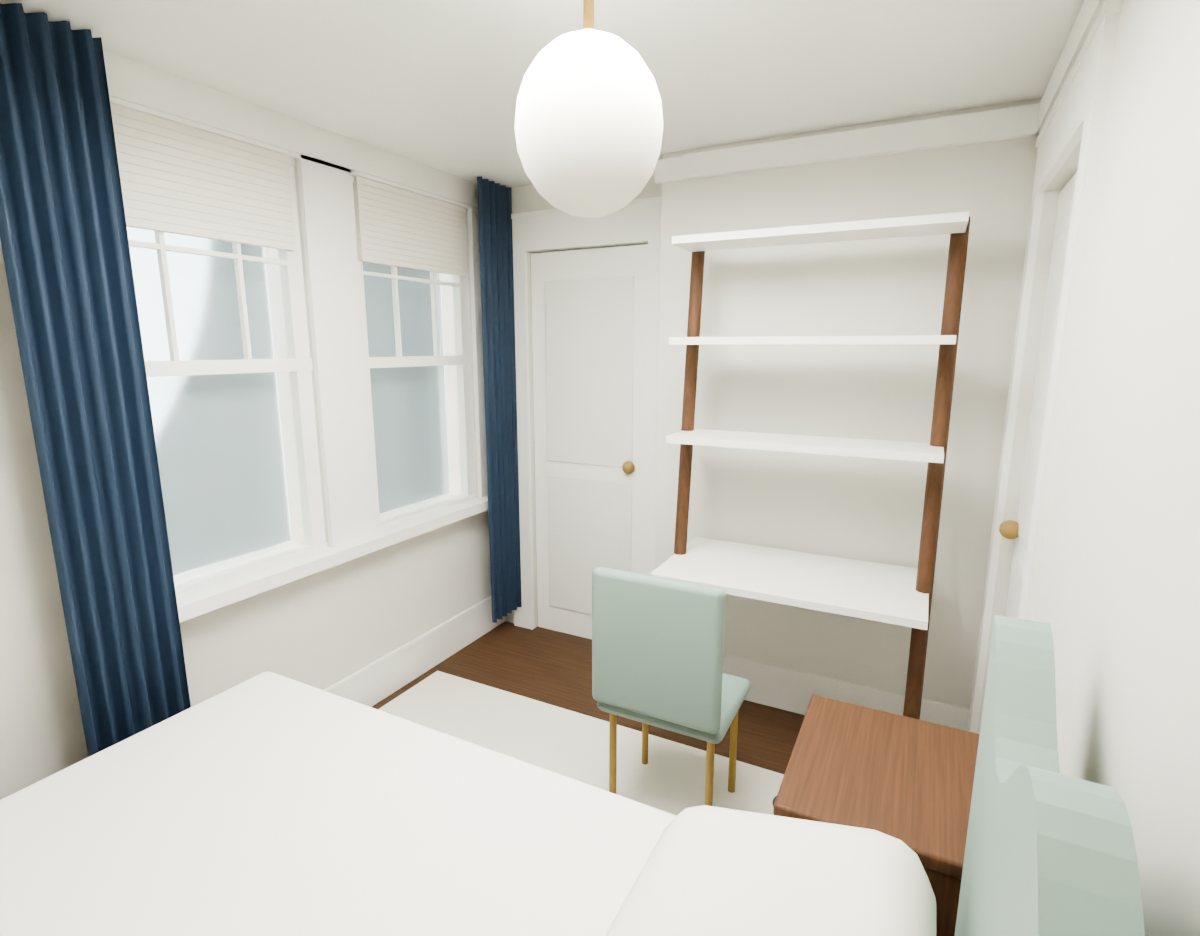
Office / guest room
Office / guest roomDownload PNG
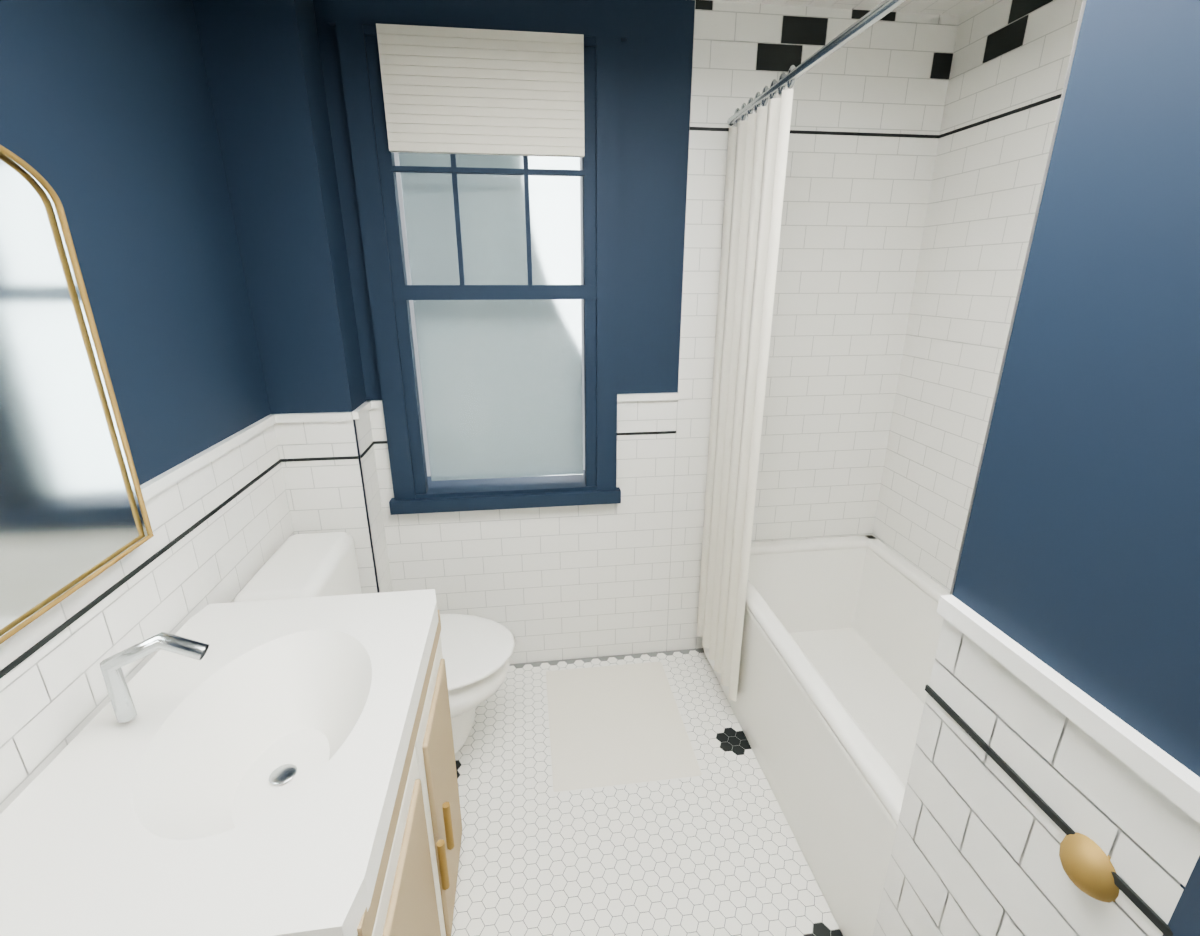
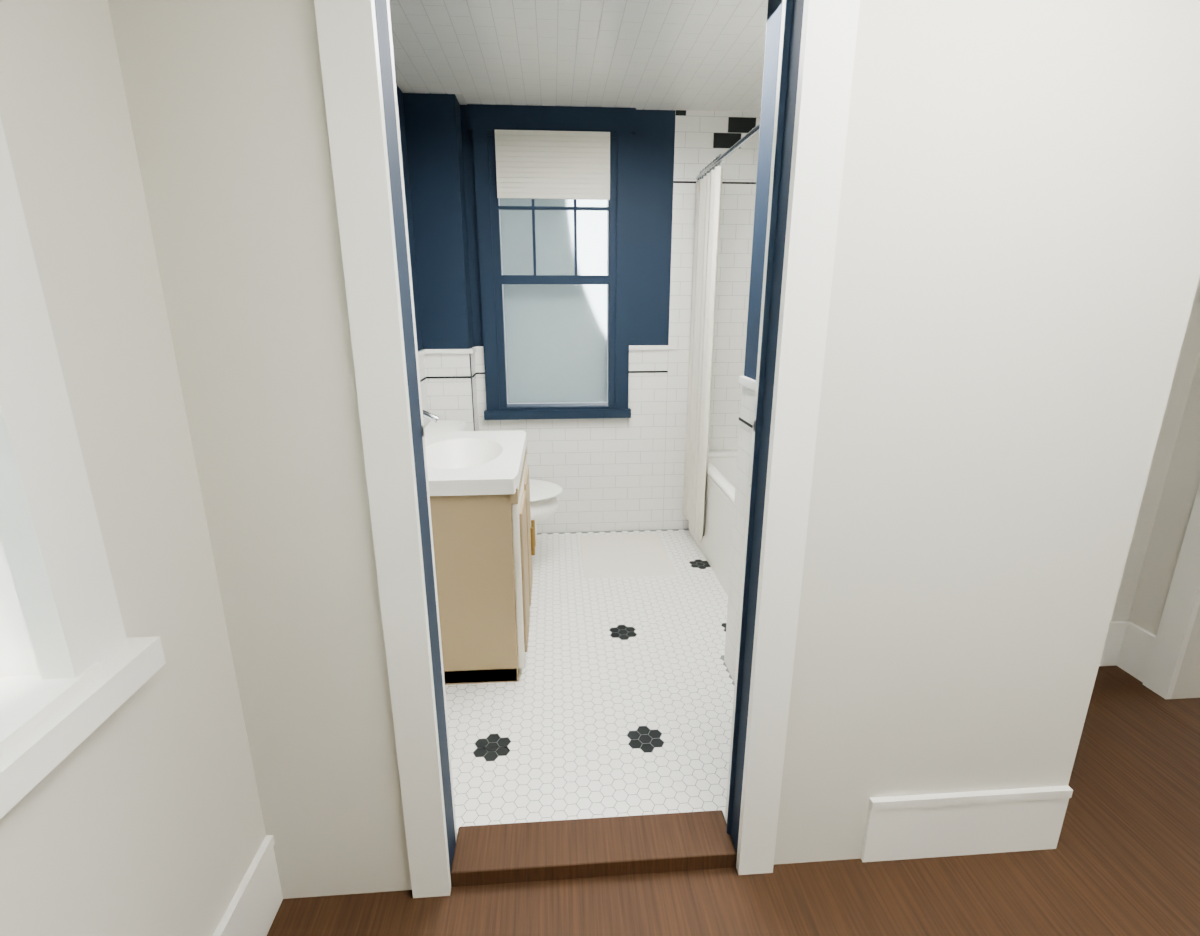
Existing bathroom
Existing bathroomDownload PNG
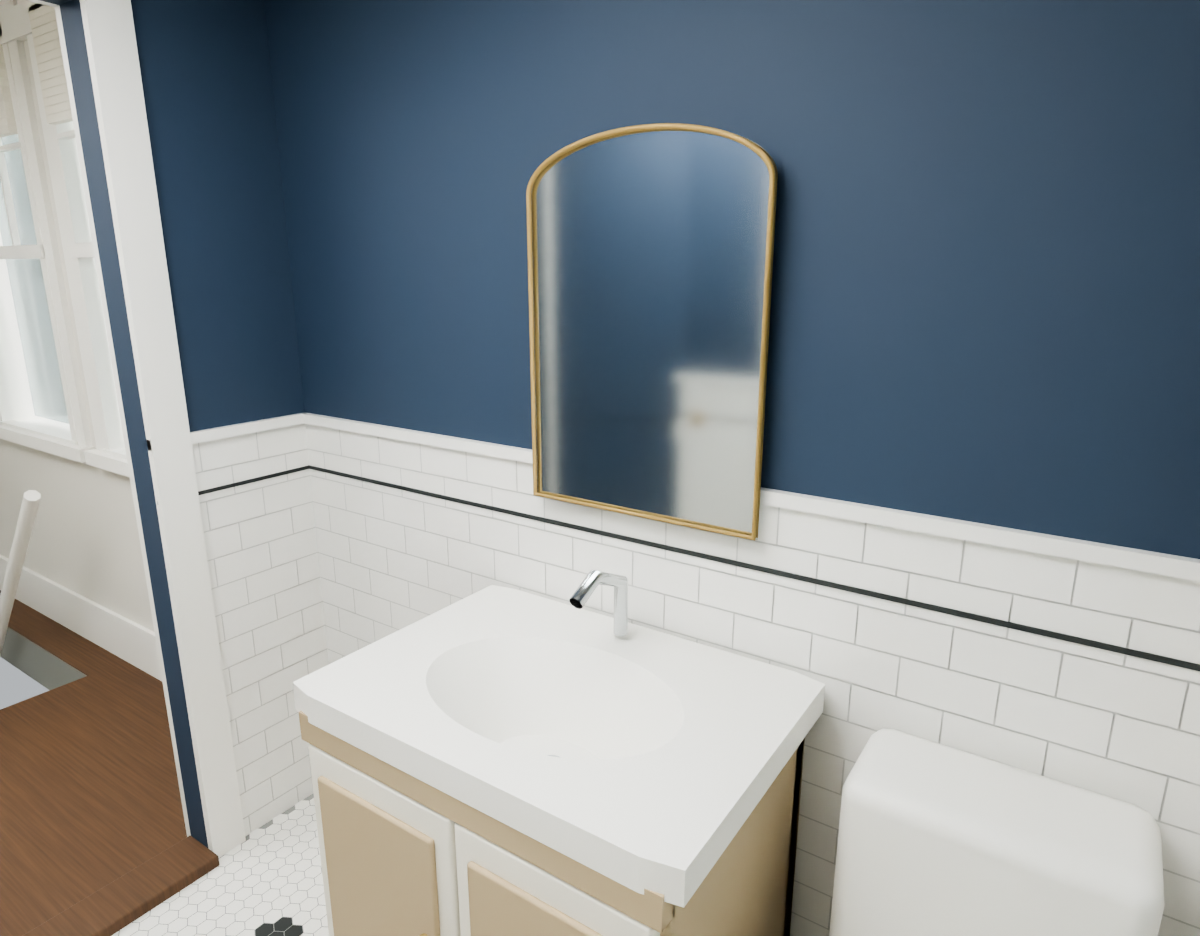
Vanity and mirror
Vanity and mirrorDownload PNG
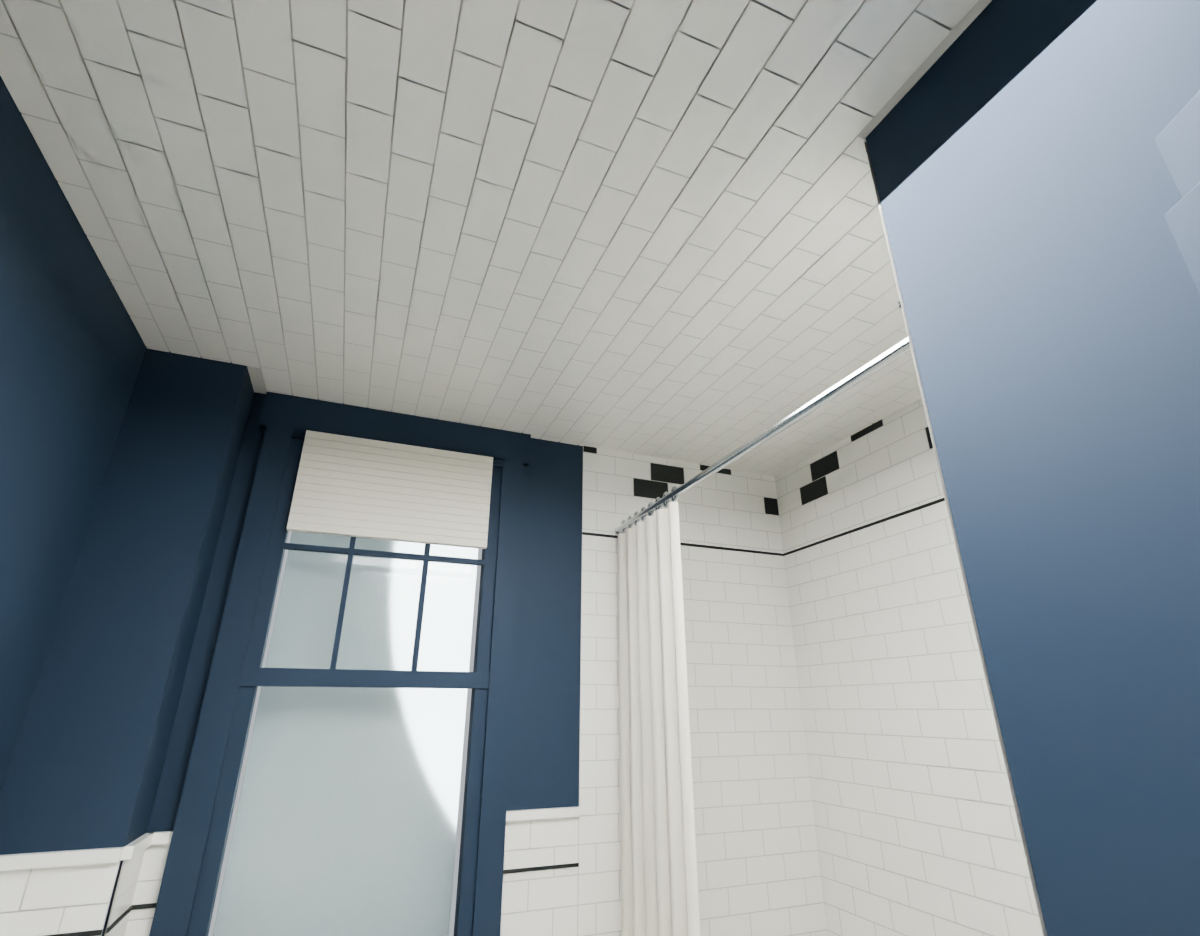
Tiled bathroom ceiling
Tiled bathroom ceilingDownload PNG
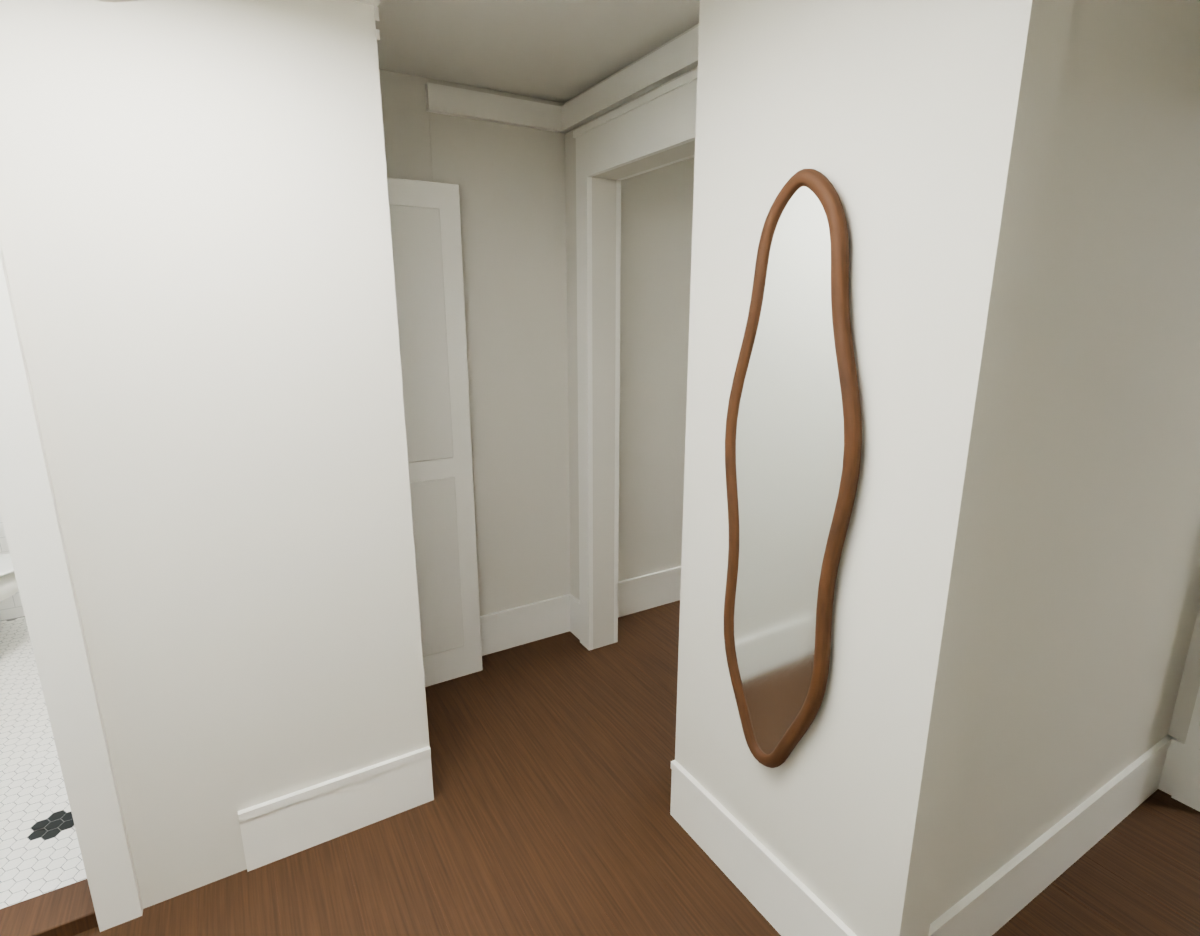
Hall and linen cupboard
Hall and linen cupboardDownload PNG
Top landing
Top landingDownload PNG
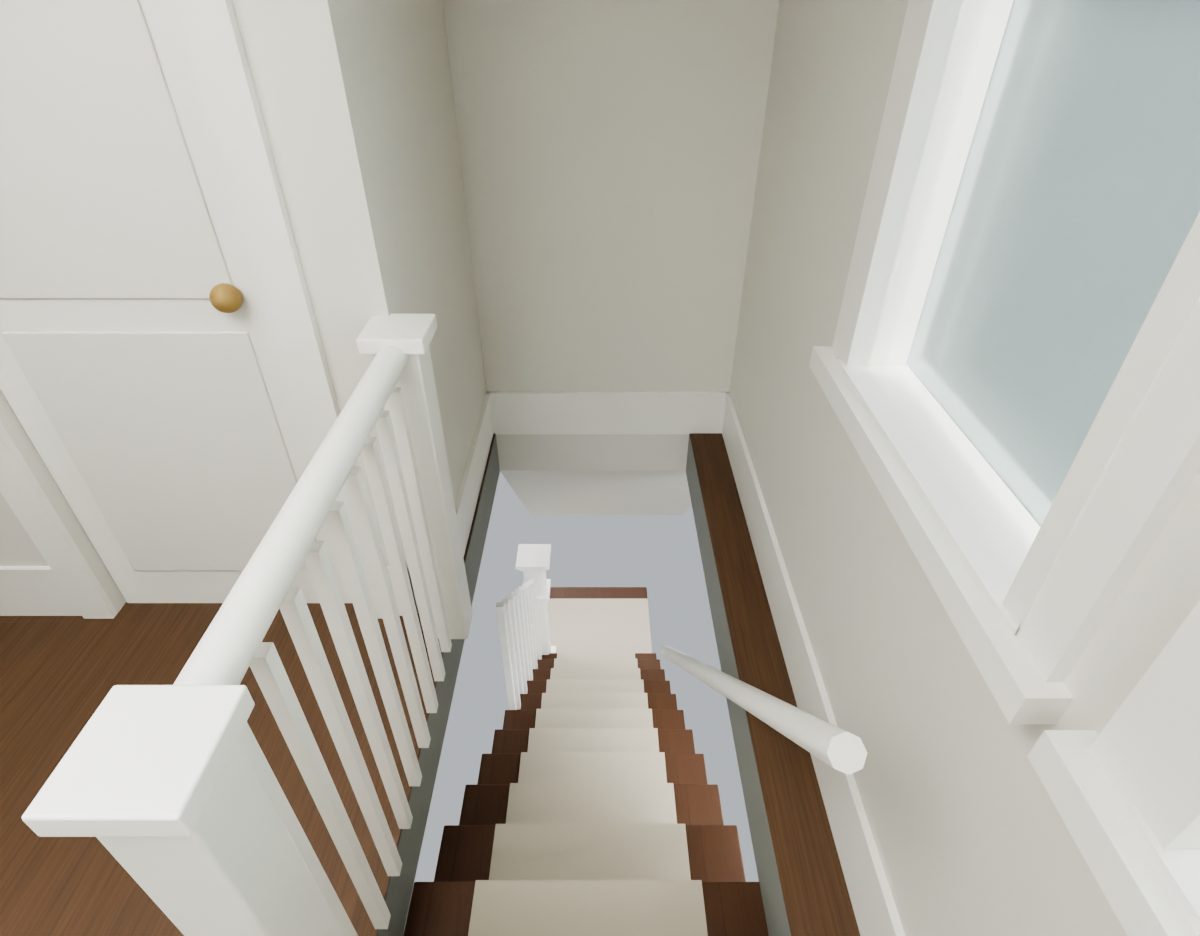
Looking down the stairs
Looking down the stairsDownload PNG

Office / guest measurements
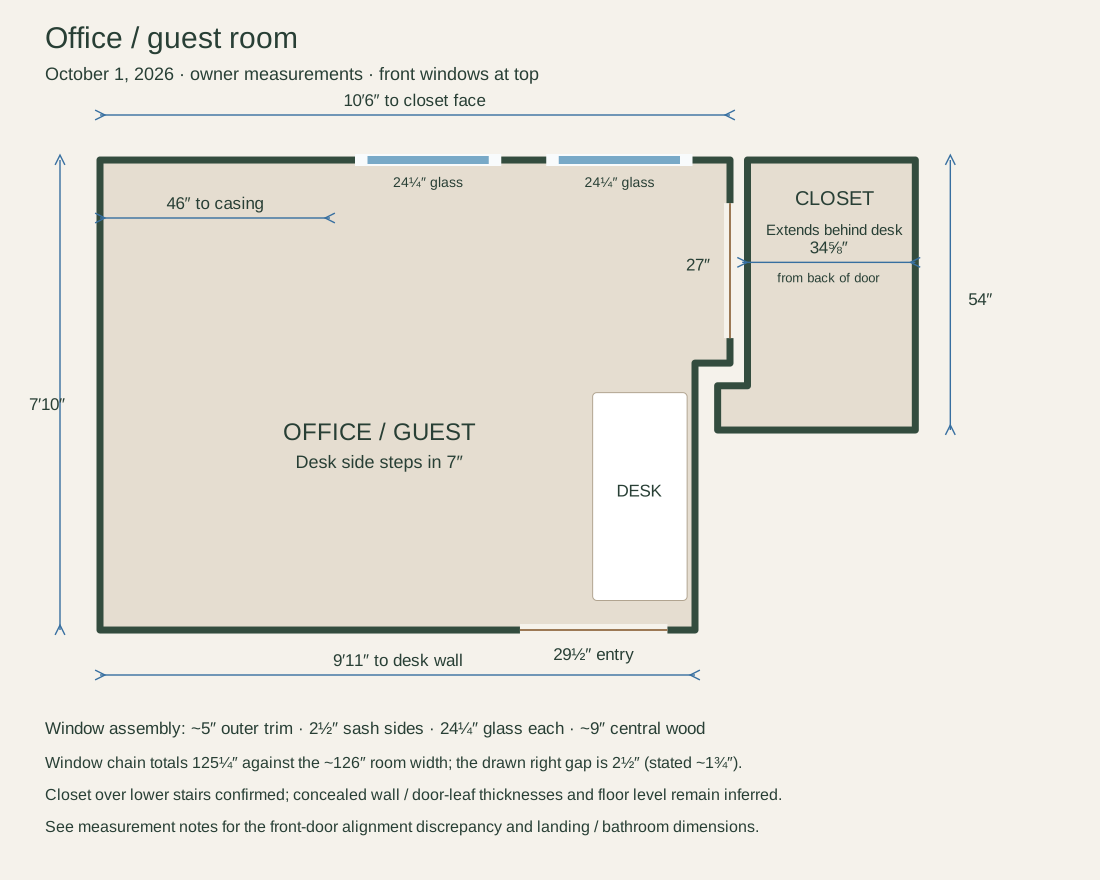
Office / guest measurements
Open the full SVG

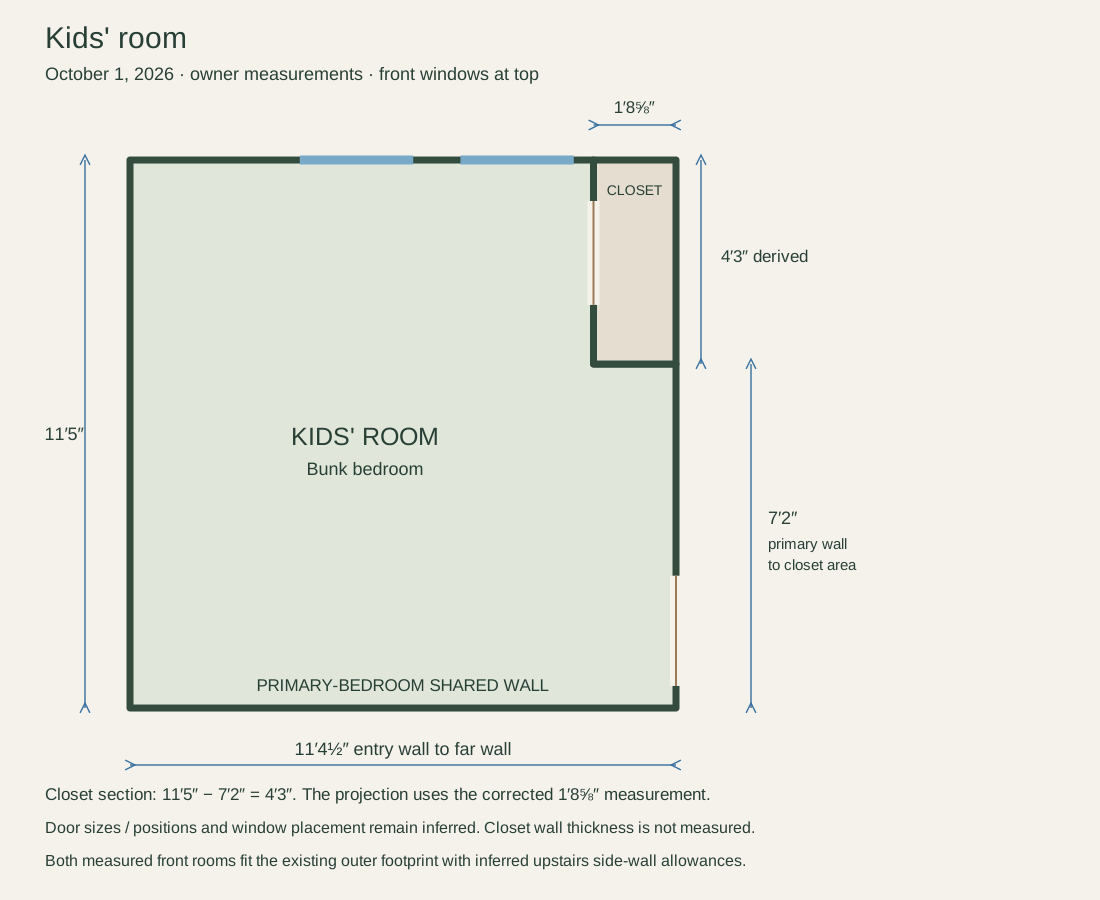
Kids’ room measurements

Kids’ room measurements
Open the full SVG

Bathroom measurements

Bathroom measurements
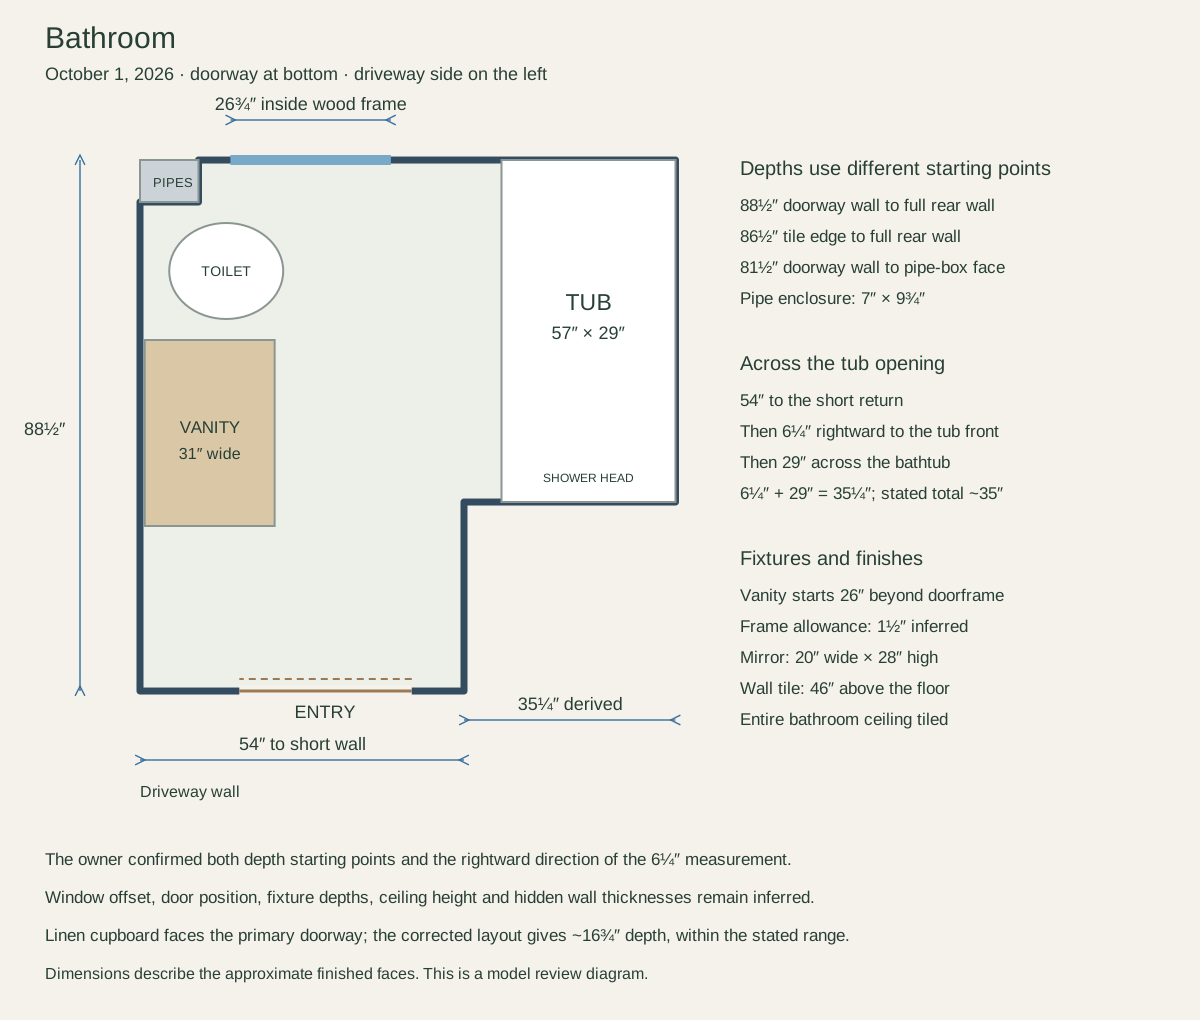
Open the full SVG

Hall and primary measurements

Hall and primary measurements
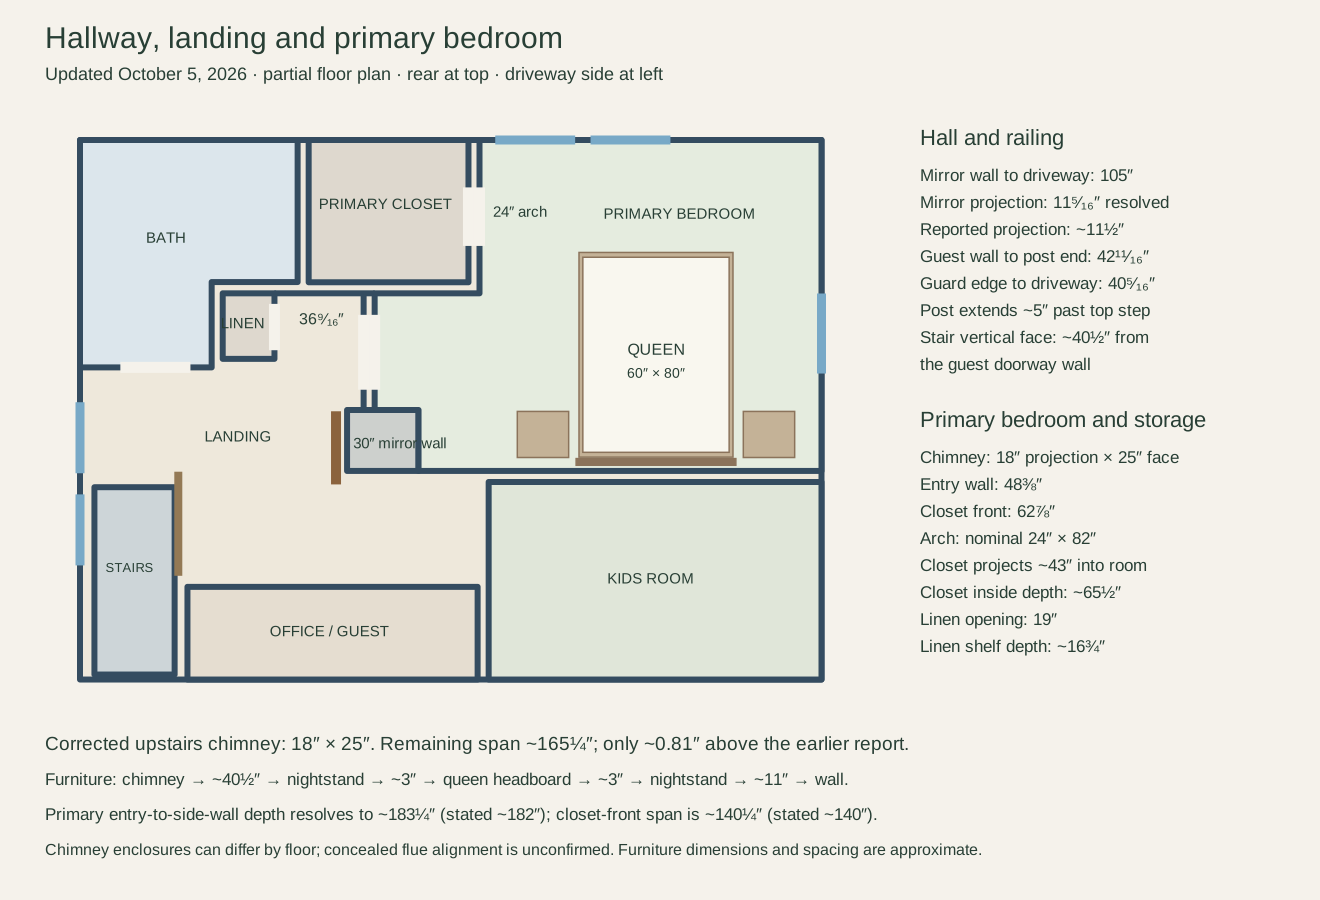
Open the full SVG