Basement renovation: Option 2
Take a look around
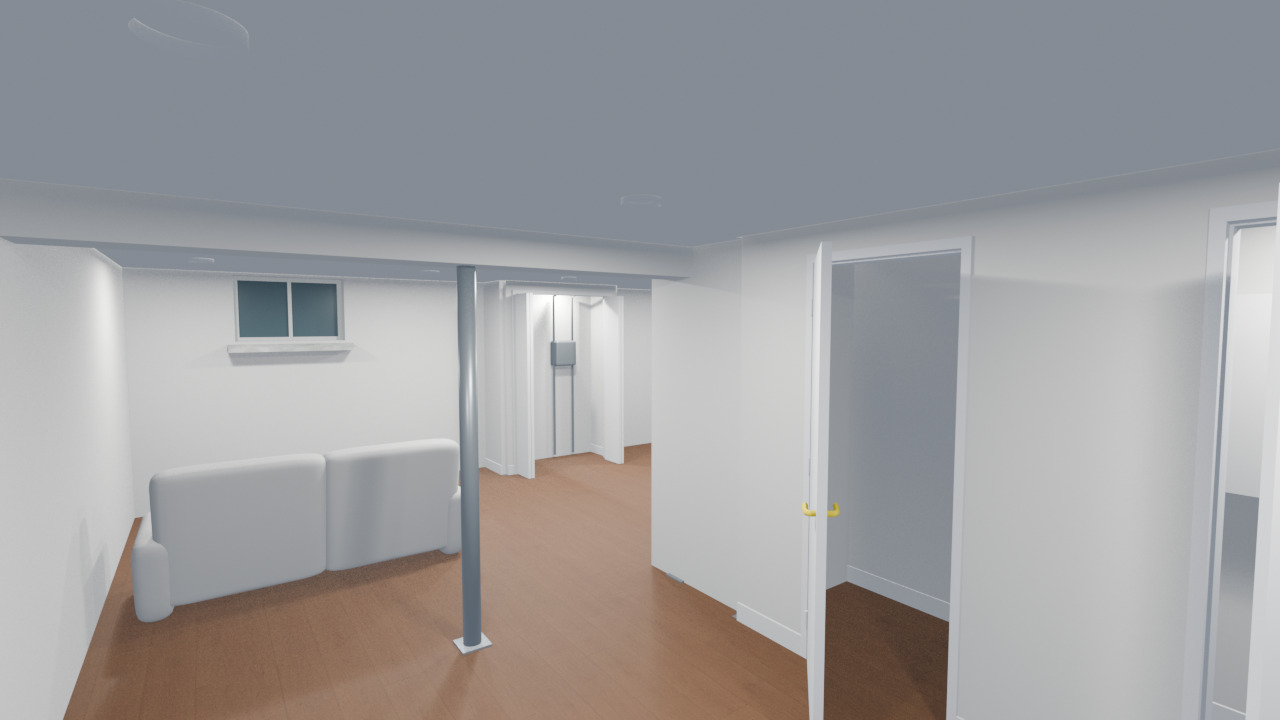
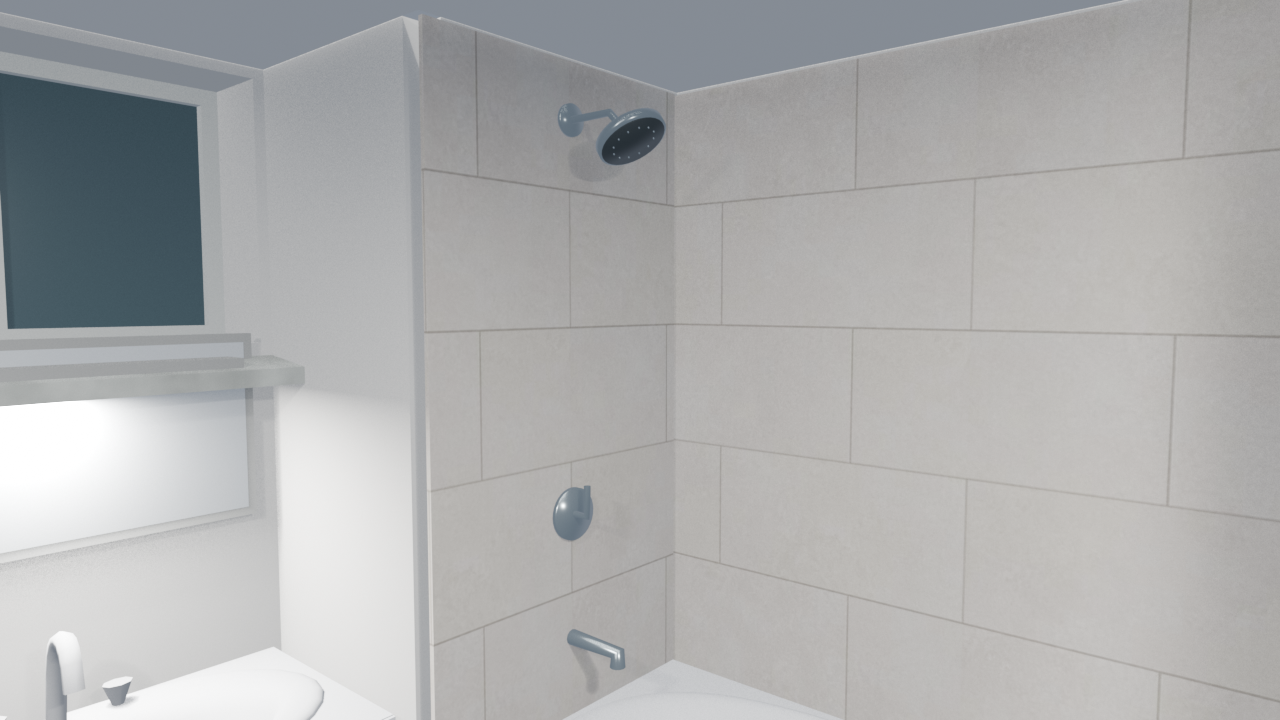
1:48 continuous walkthroughWalk through the basement
Download video ↓One continuous walk through the renovation, from the living space to the bathroom, laundry and utility areas.
Video couldn’t play here. Open the video or choose Explore in 3D.
Drag to orbit · scroll or pinch to zoom · right-drag to pan
2D floor plans
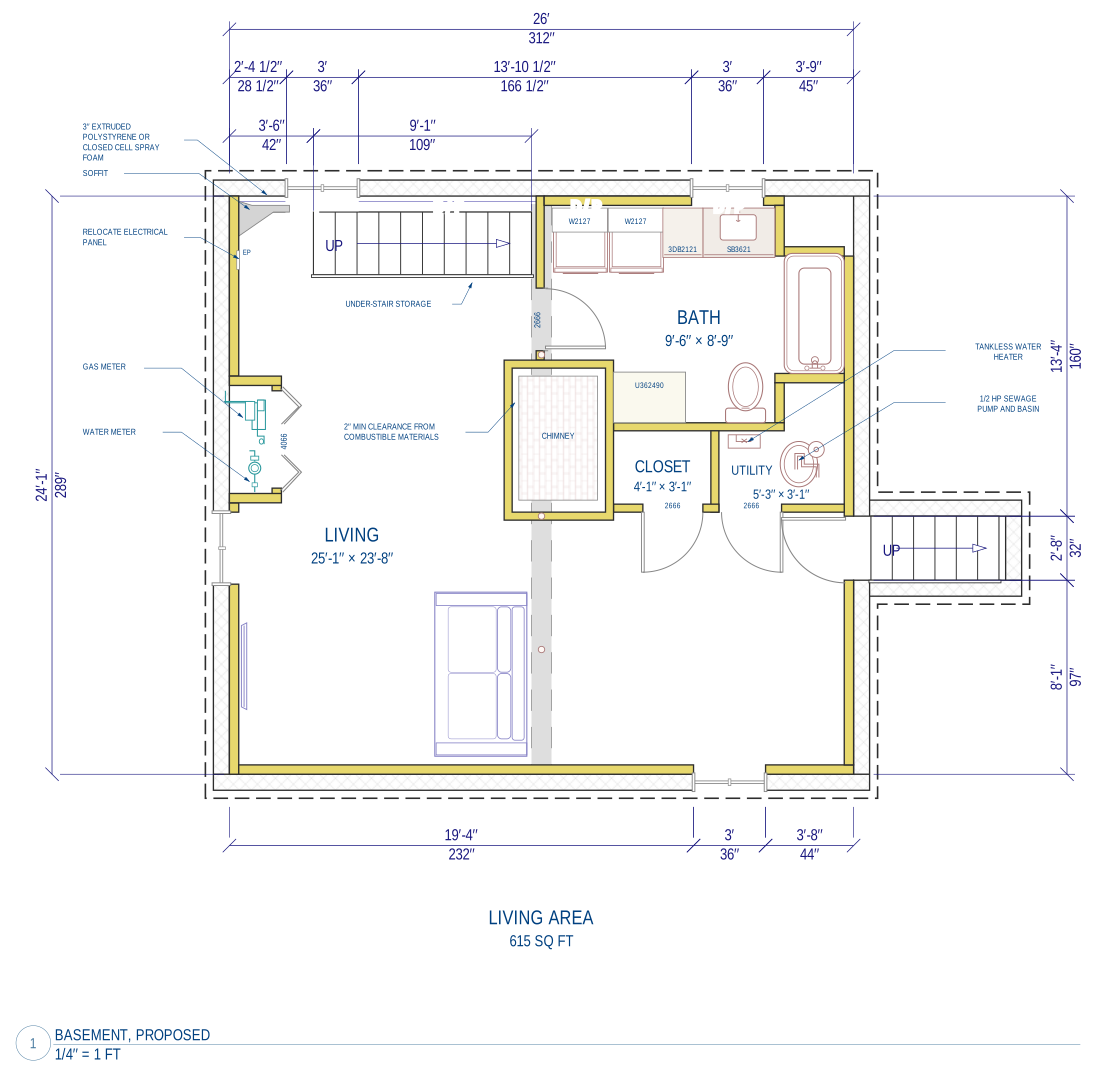
Open full plan
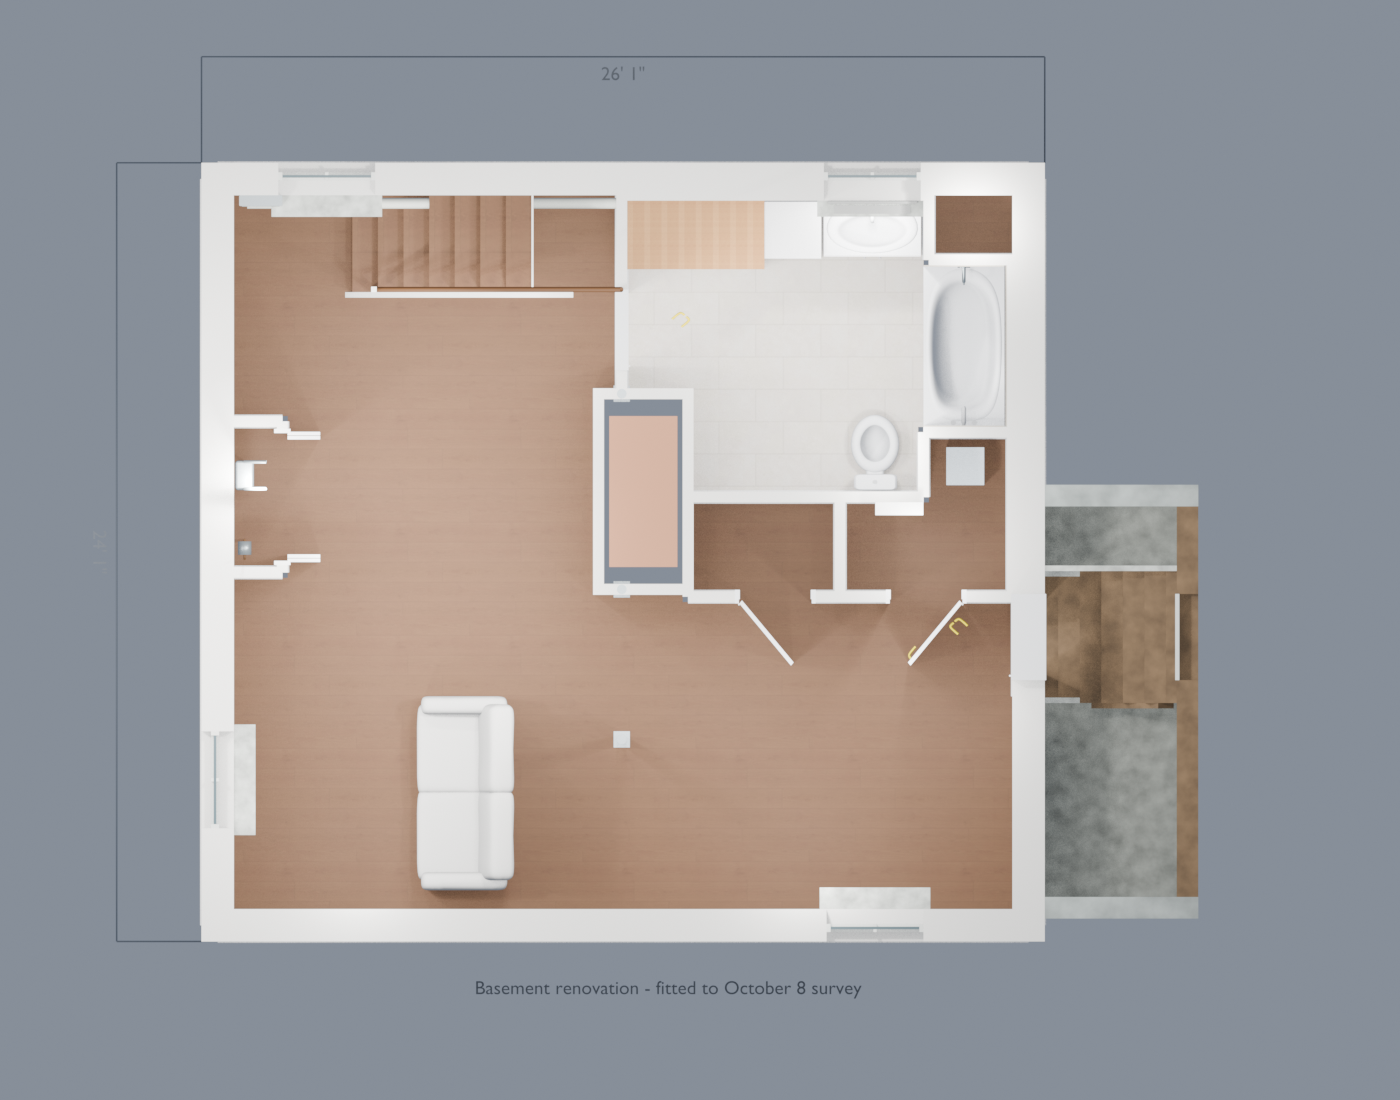
These 2D concepts use the original PDF dimensions. The 3D renovation uses the measured basement.
Model notes & downloads
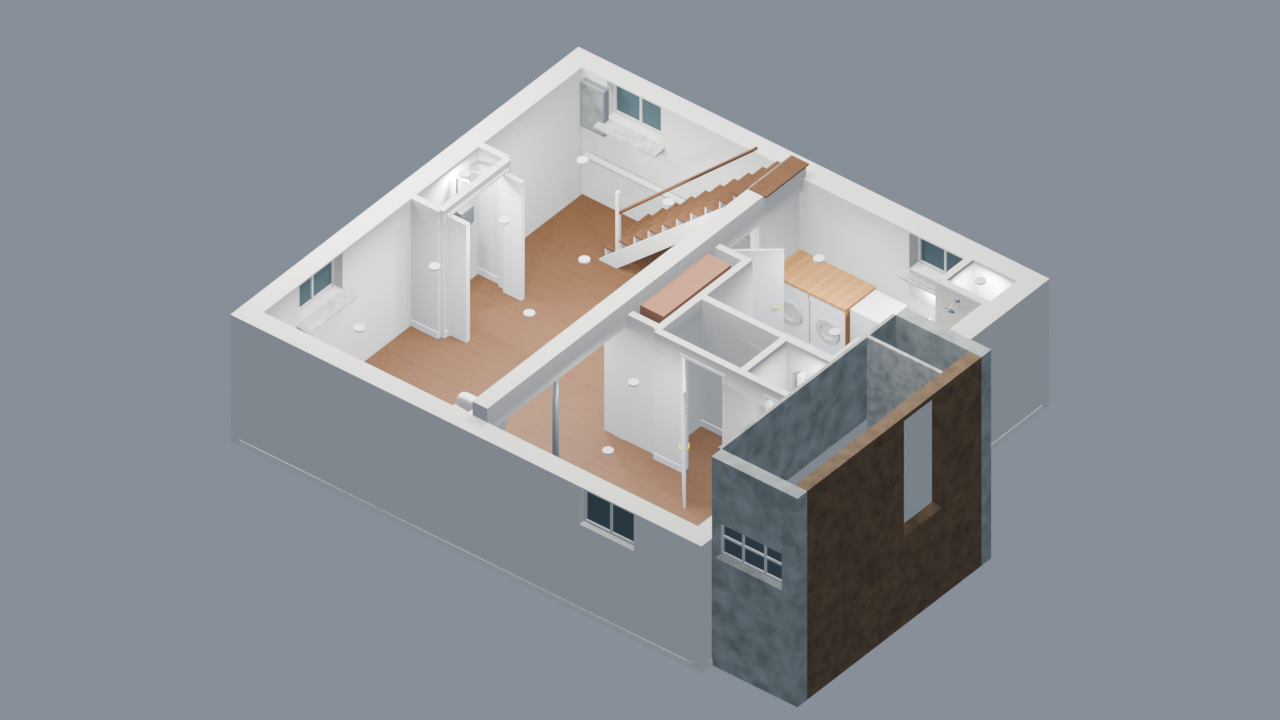
Option 2 fitted to the measured basement, with living space, bathroom, laundry and utility closets.
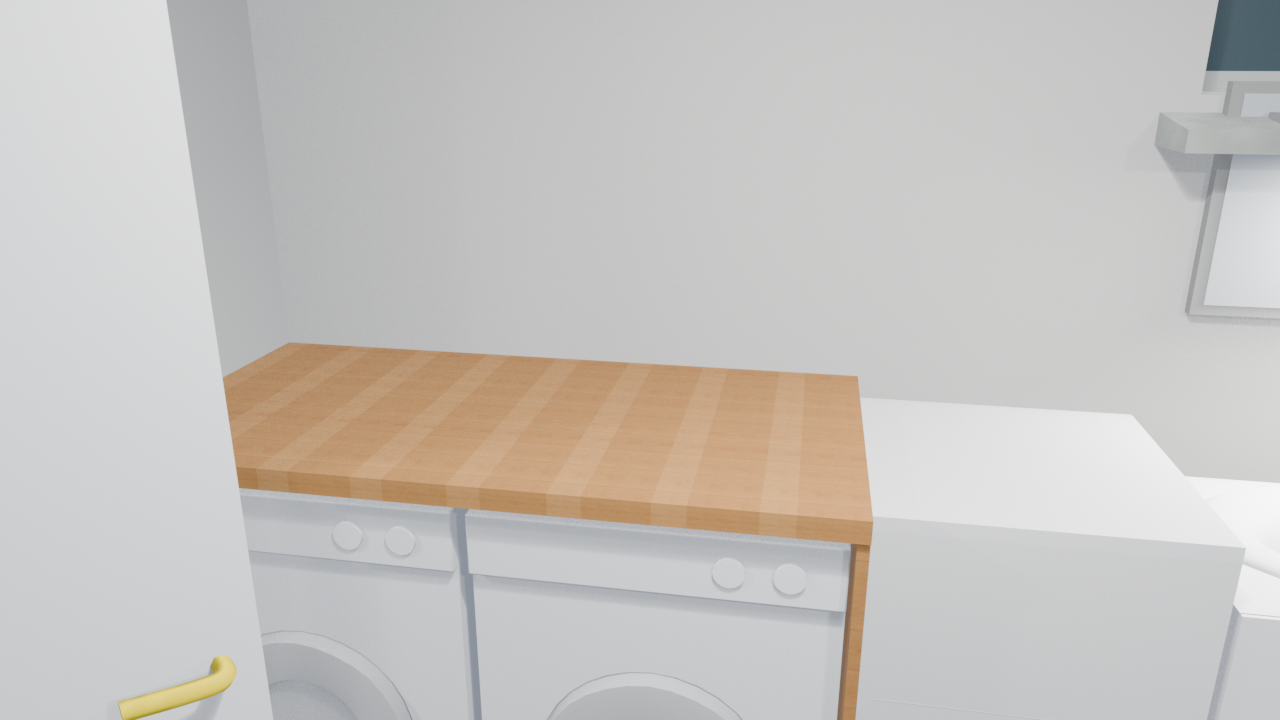
Updated from the October 8 survey: 24′1″ × 22′1″ inside shell, 6′11½″ bare-joist ceiling limit, 6′4¼″ beam underside, ten kitchen treads, wider bulkhead stairs and existing posts. The painted chimney enclosure now captures both adjacent 3⅝″ posts, with 6½″ clear gaps to the brick; the third post is 63″ from the front wall to center. Gas and water meters remain in place inside an extended service closet. Flooring/ceiling thicknesses, meter access and service routes remain undecided. The bathroom door under the beam is provisionally 74″ high. The butcher-block counter assumes proposed 24″ front-loading appliances; the existing 27″ pair needs a cabinet change. The incoming pipe remains beneath the kitchen stairs; the west-window horizontal offset still needs measurement.
Related: Basement: existing unfinished
Rendered views & plans