Kitchen & dining renovation

3D loads when you choose to explore

Drag to orbit · scroll or pinch to zoom · right-drag to pan

Model notes & downloads

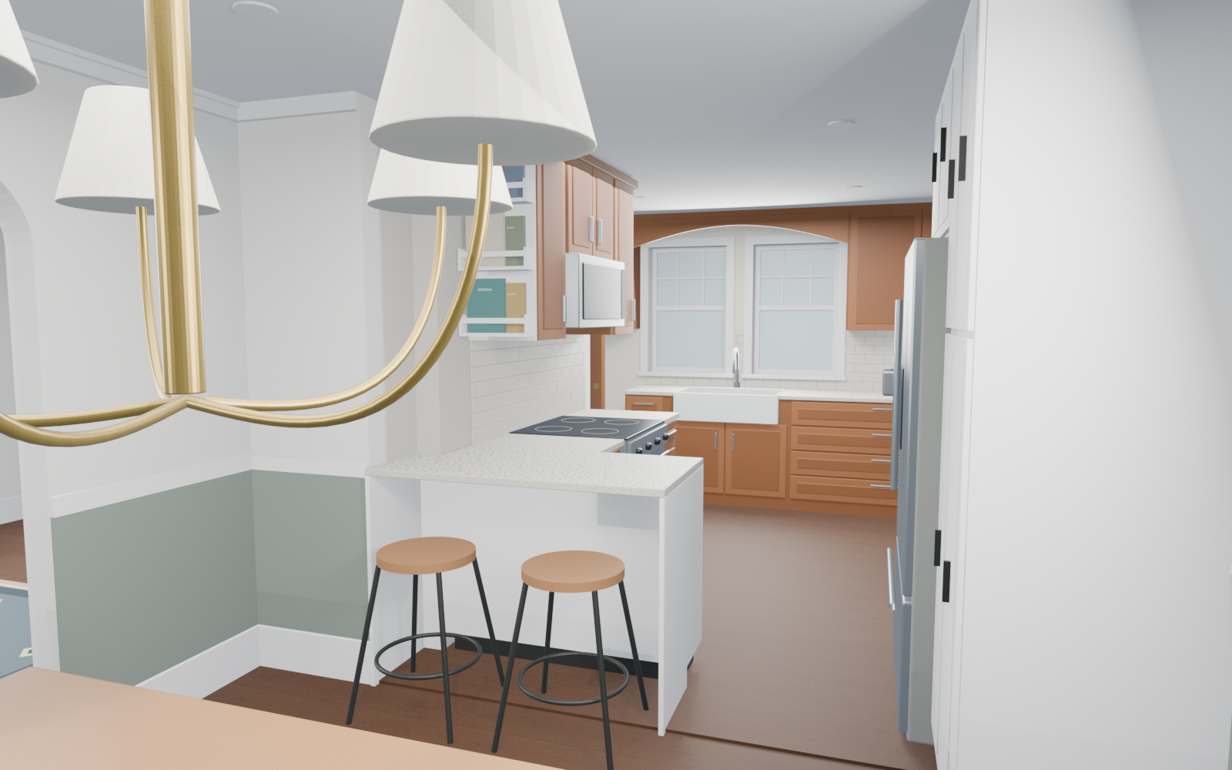
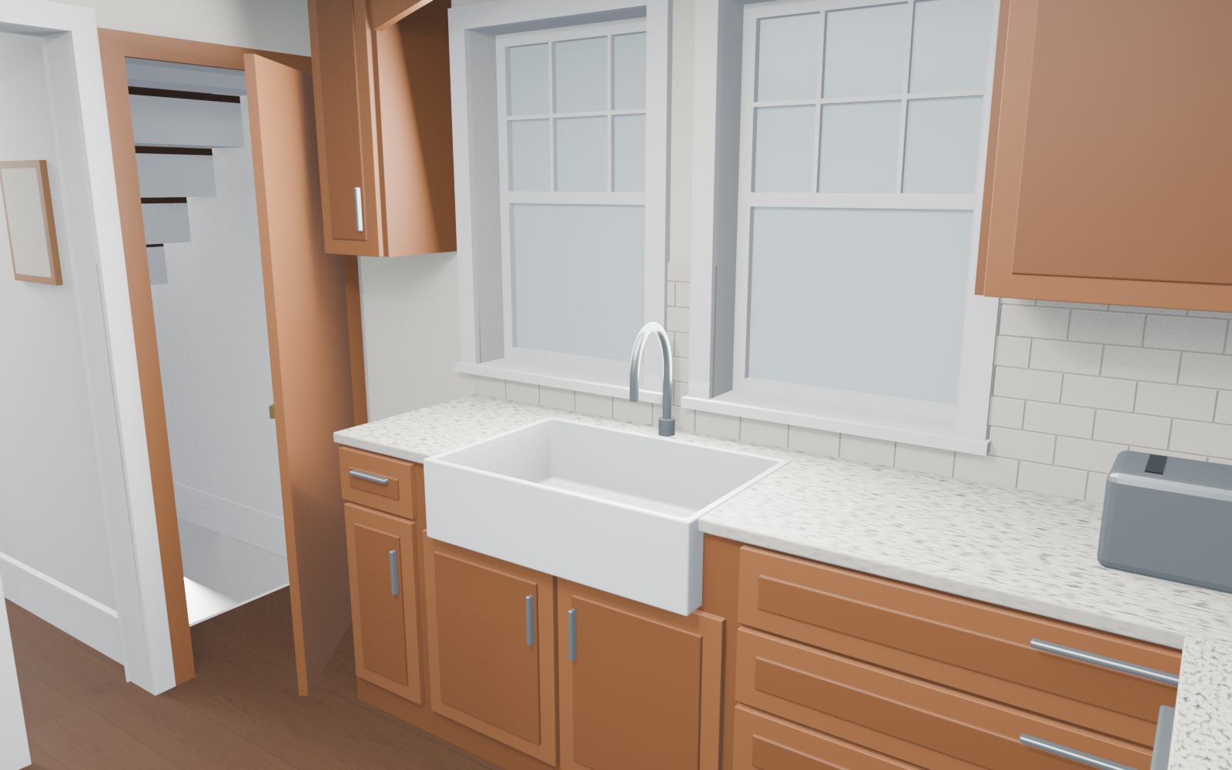
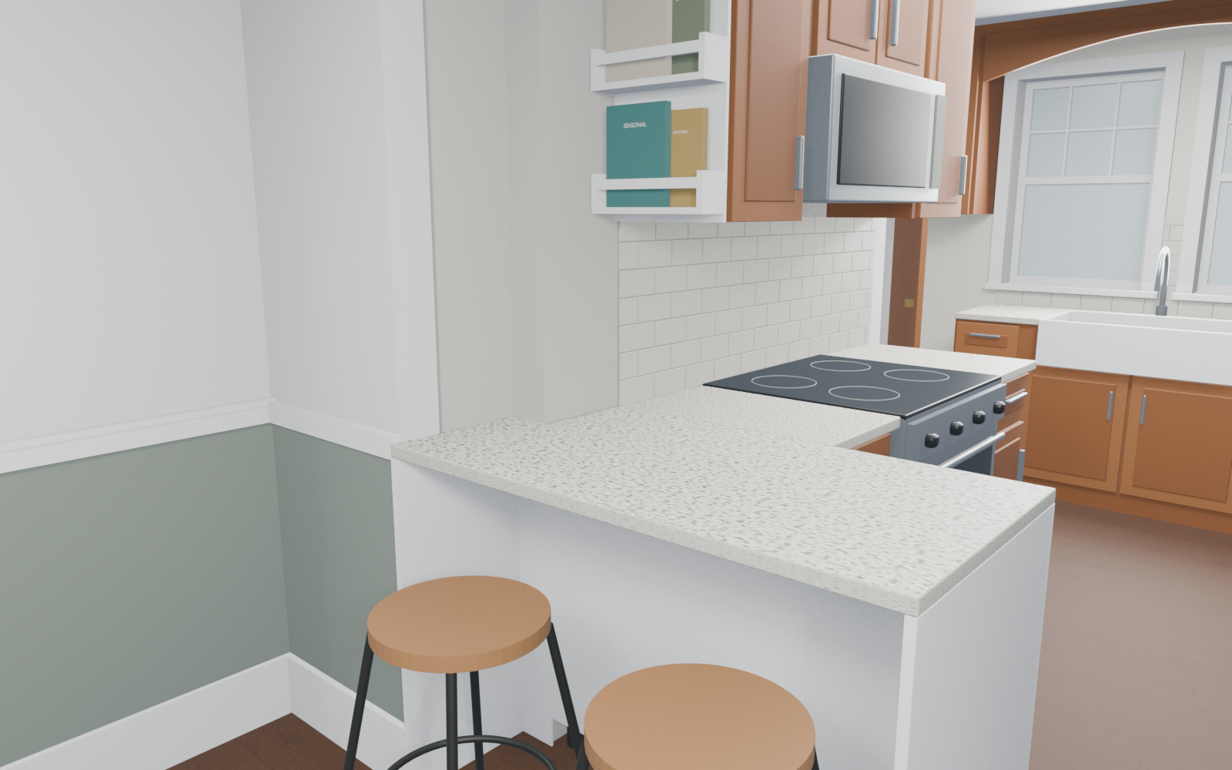
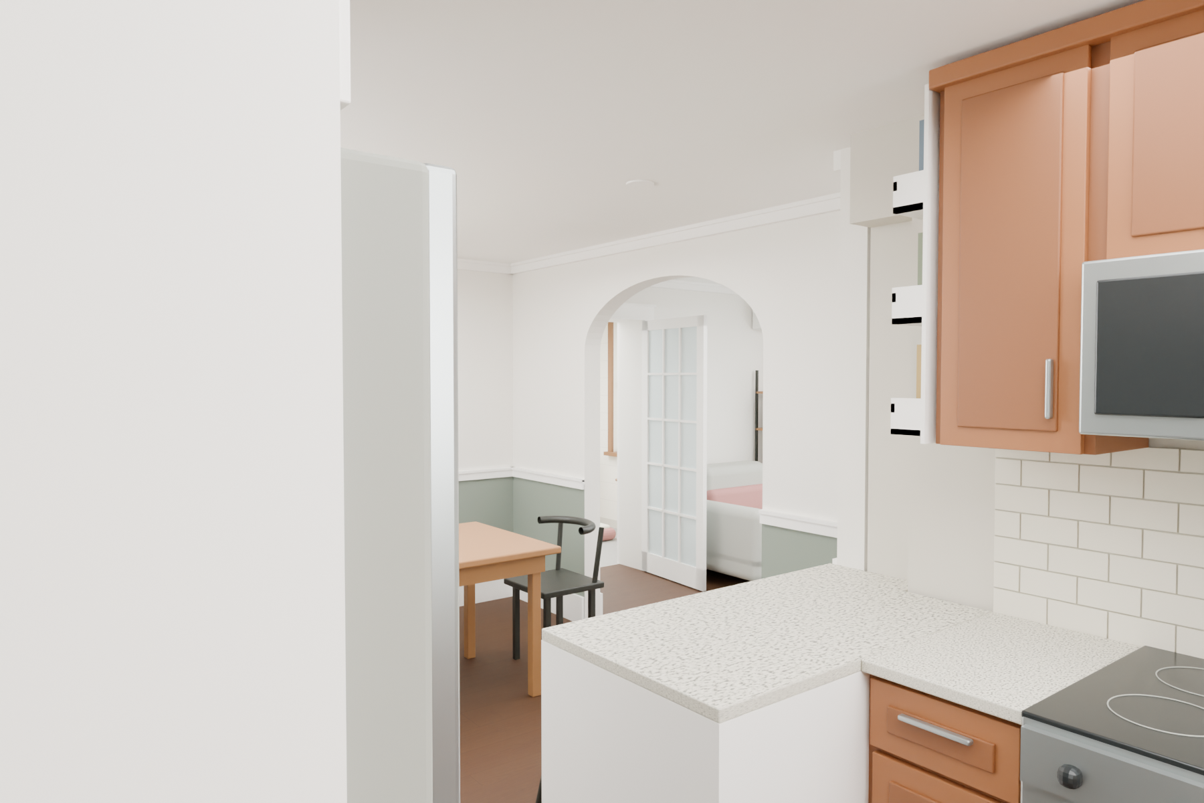
Open the kitchen toward dining, with a two-seat bar in the old hutch footprint, a farmhouse sink and tall storage.

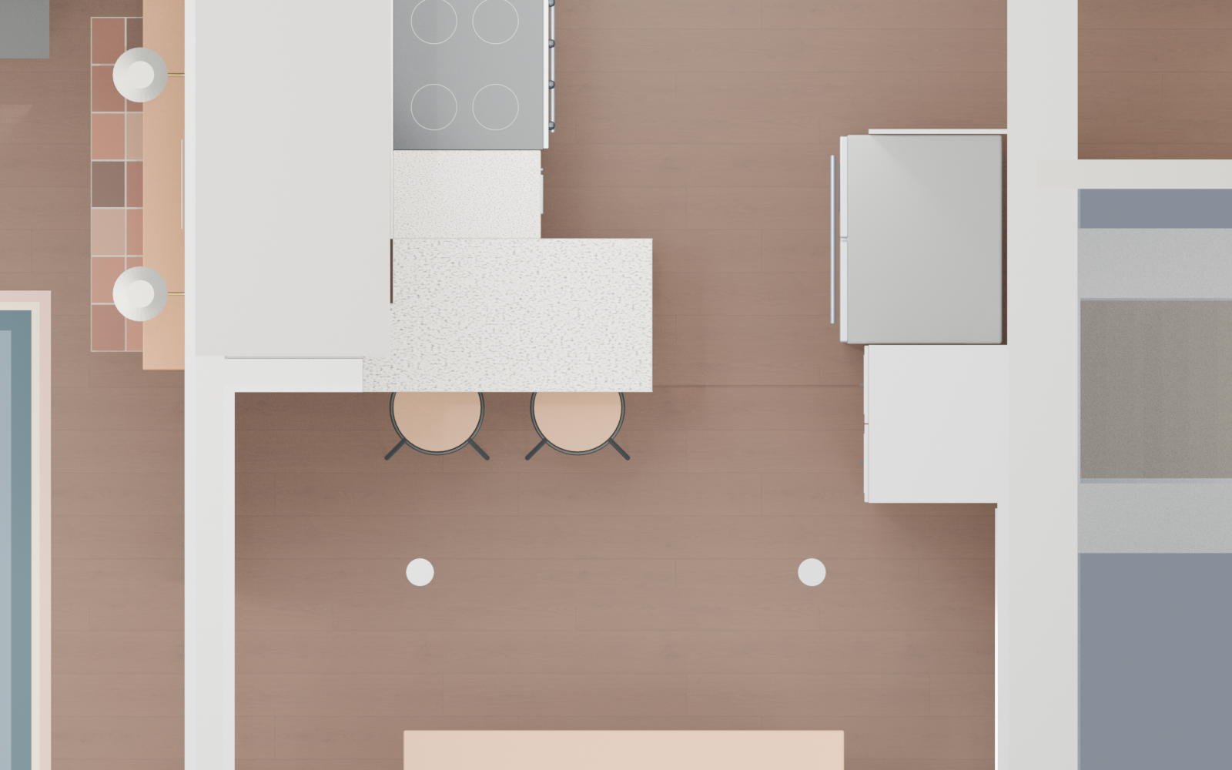
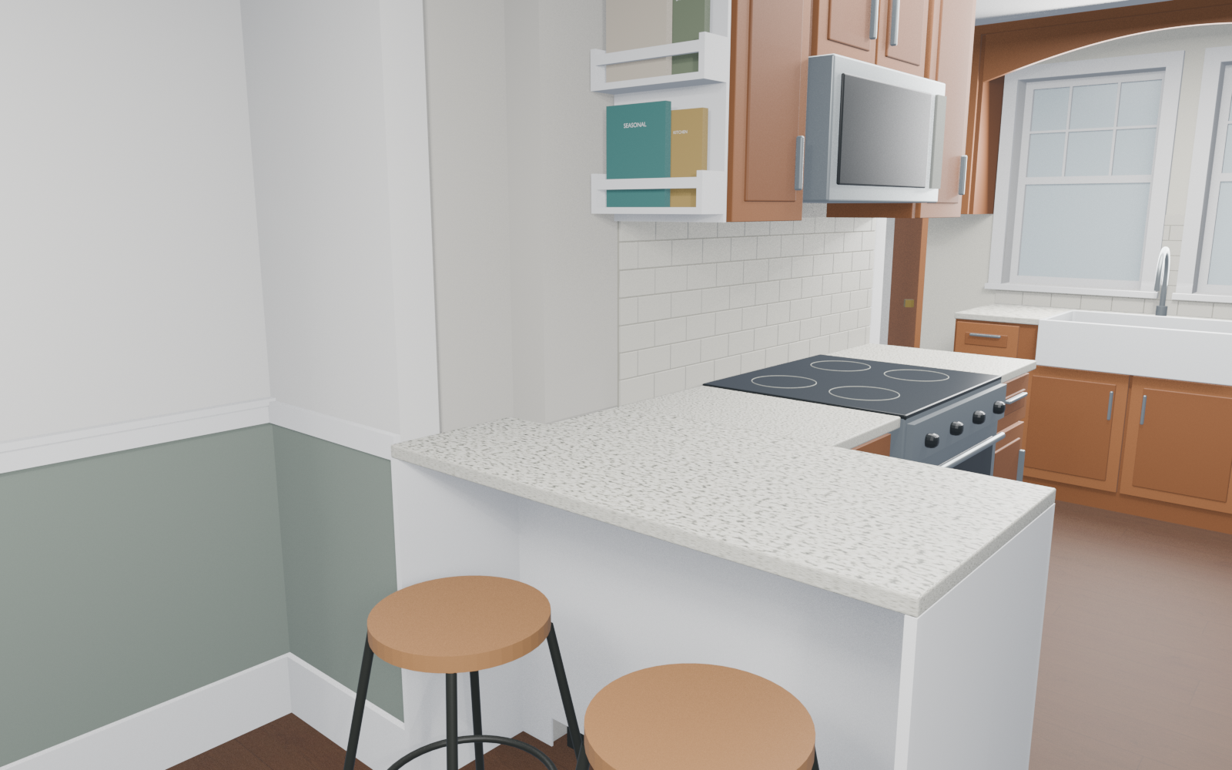
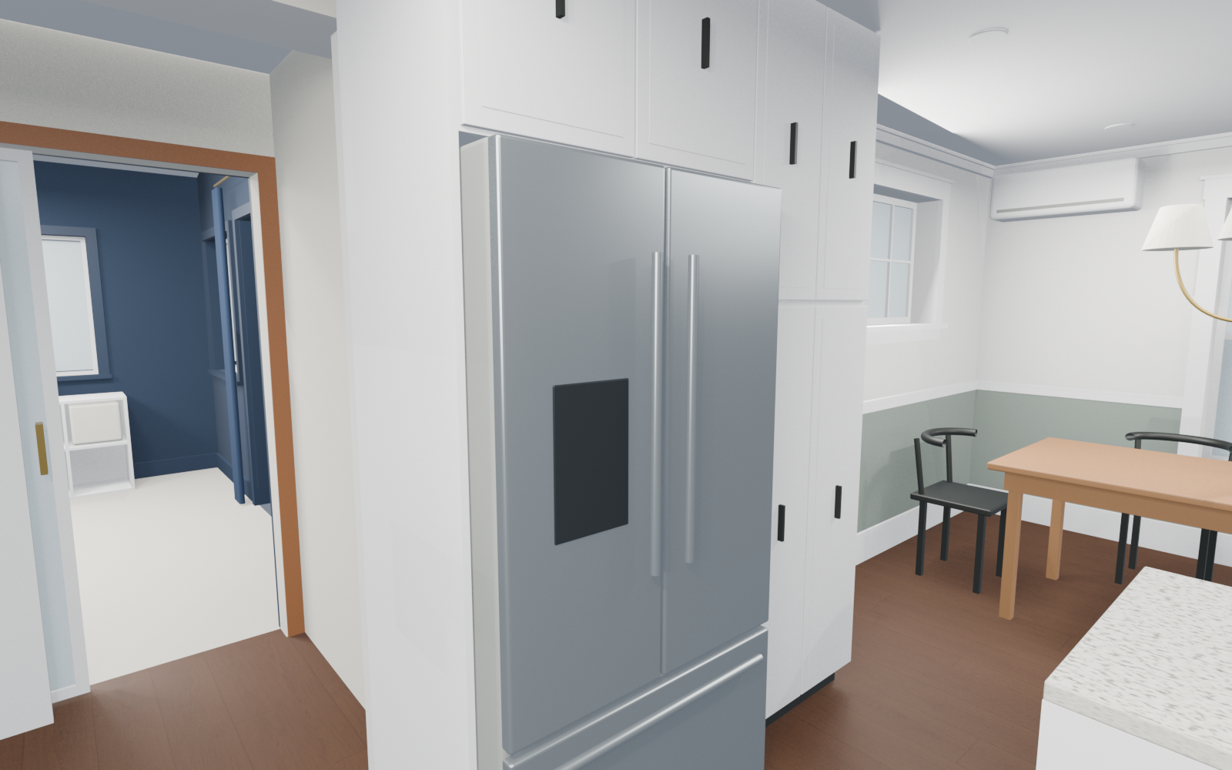
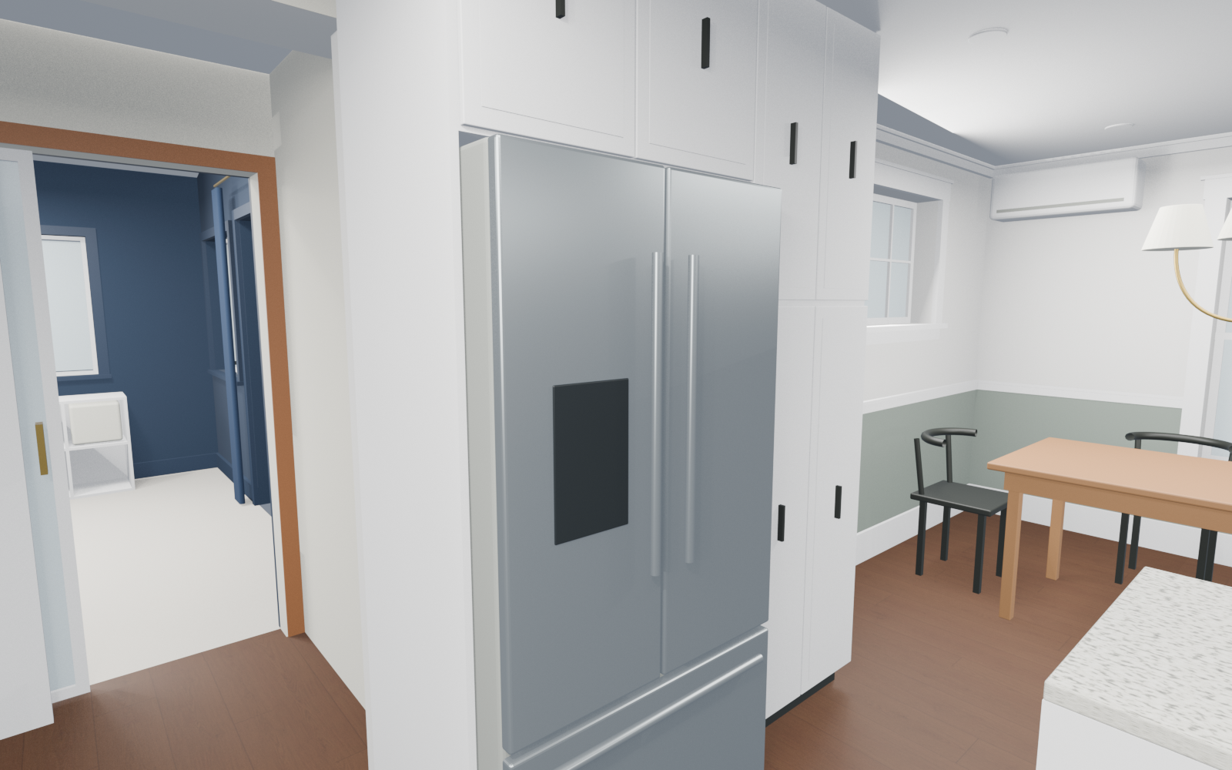
The current two-stool concept preserves the wall beside the former hutch and stops the bar at the original doorway jamb. Each seat has 15 inches of knee depth. The passage is about 30⅝ inches to the modeled refrigerator handles with the doors closed. Concealed masonry, support, appliance installation and door operation remain unverified.

Related: Main floor

Rendered views & plans
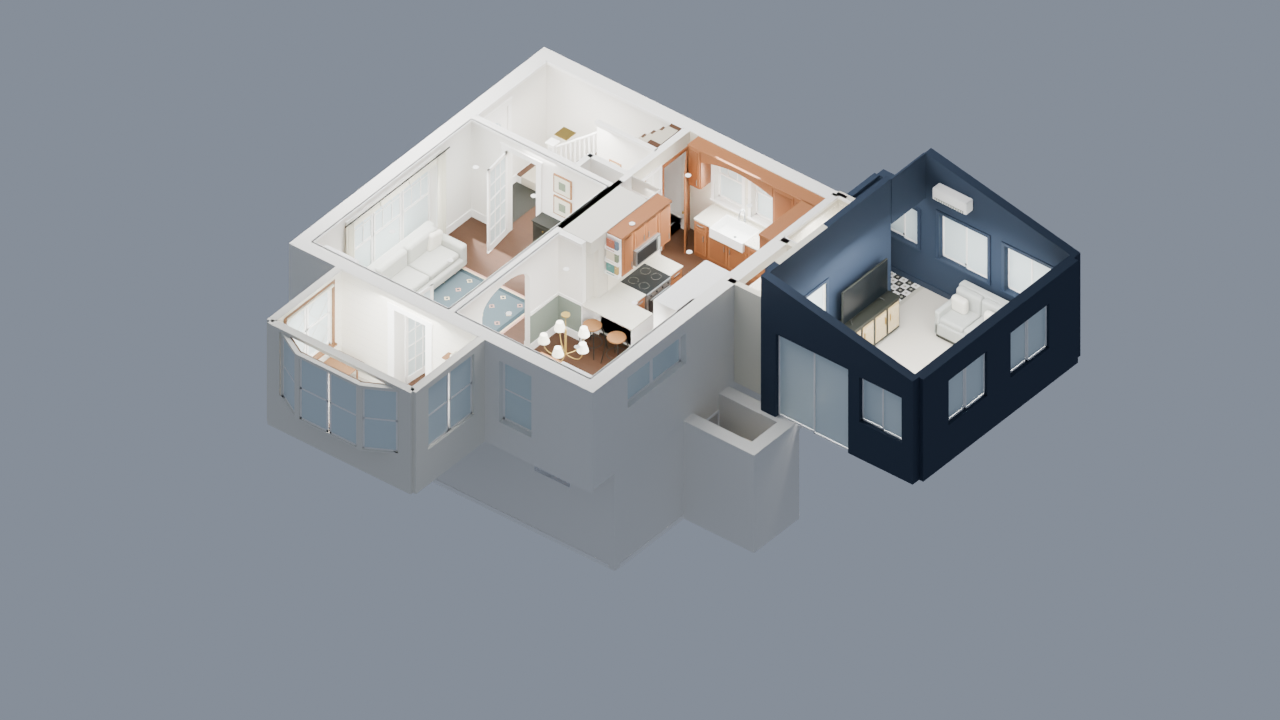
Kitchen & dining renovation
Kitchen & dining renovationDownload PNG
Current floor plan
Current floor planDownload PNG
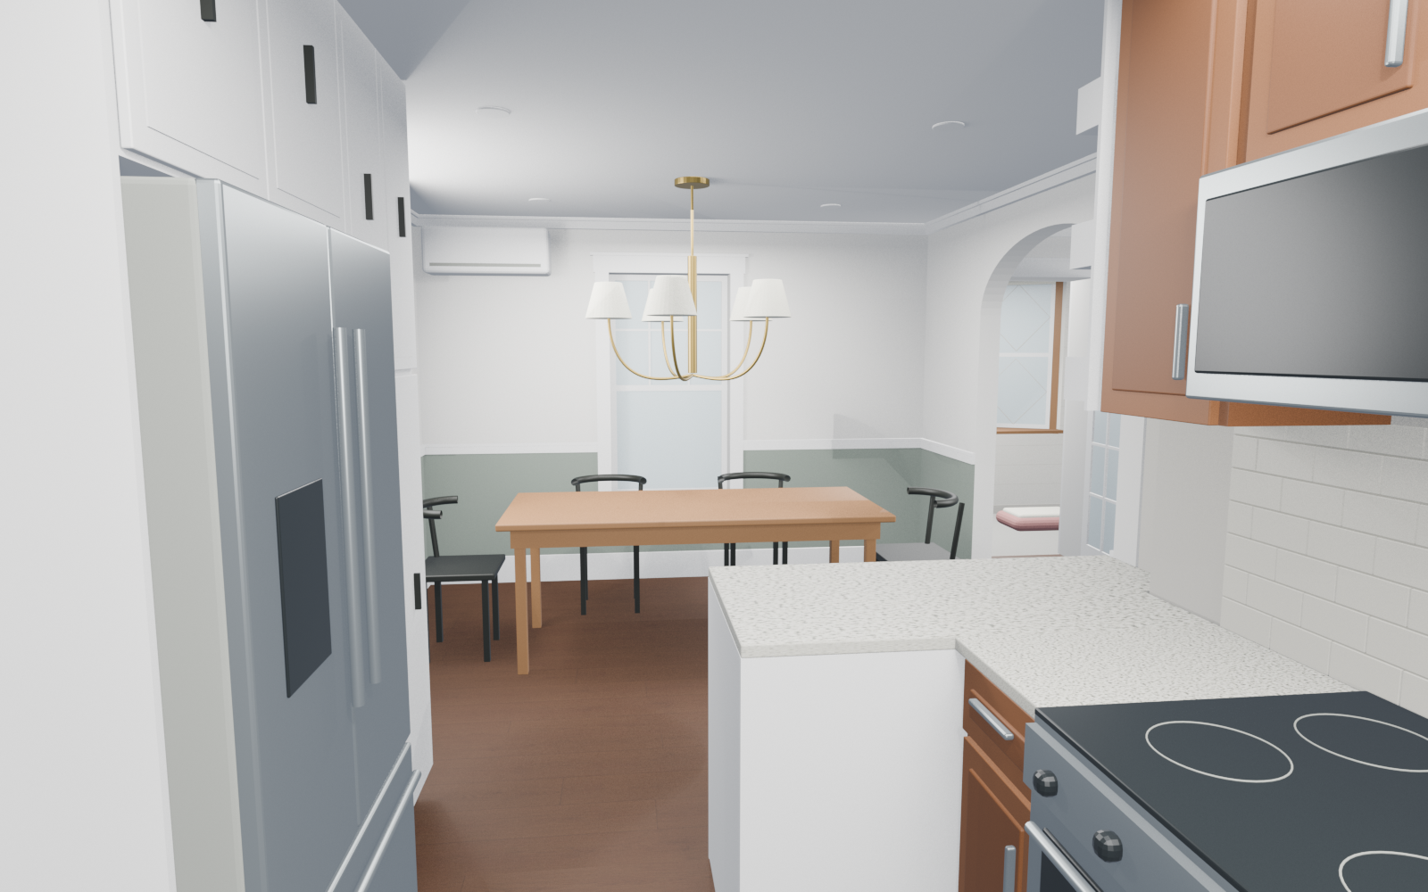
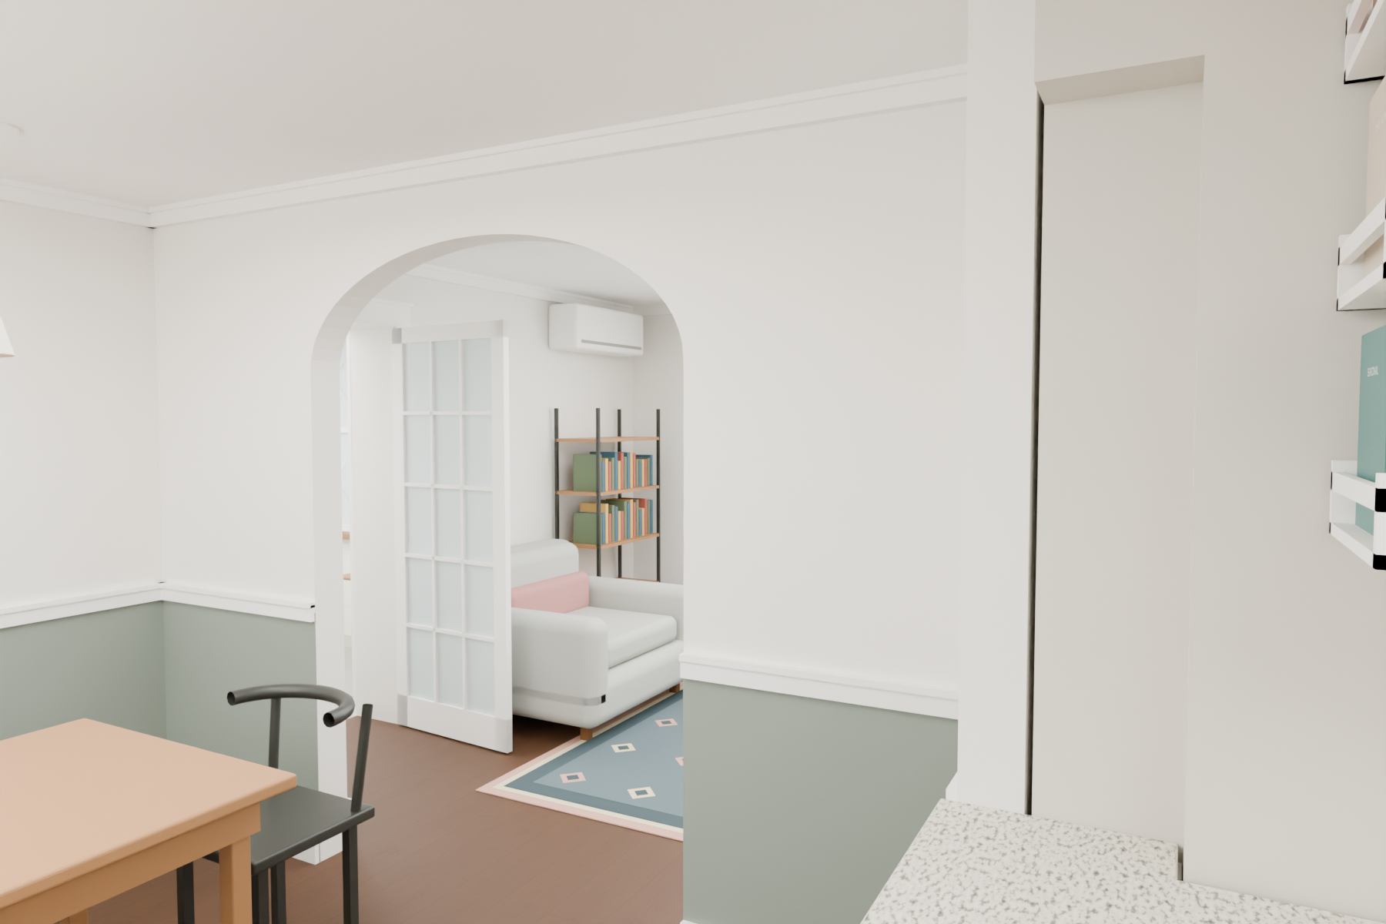
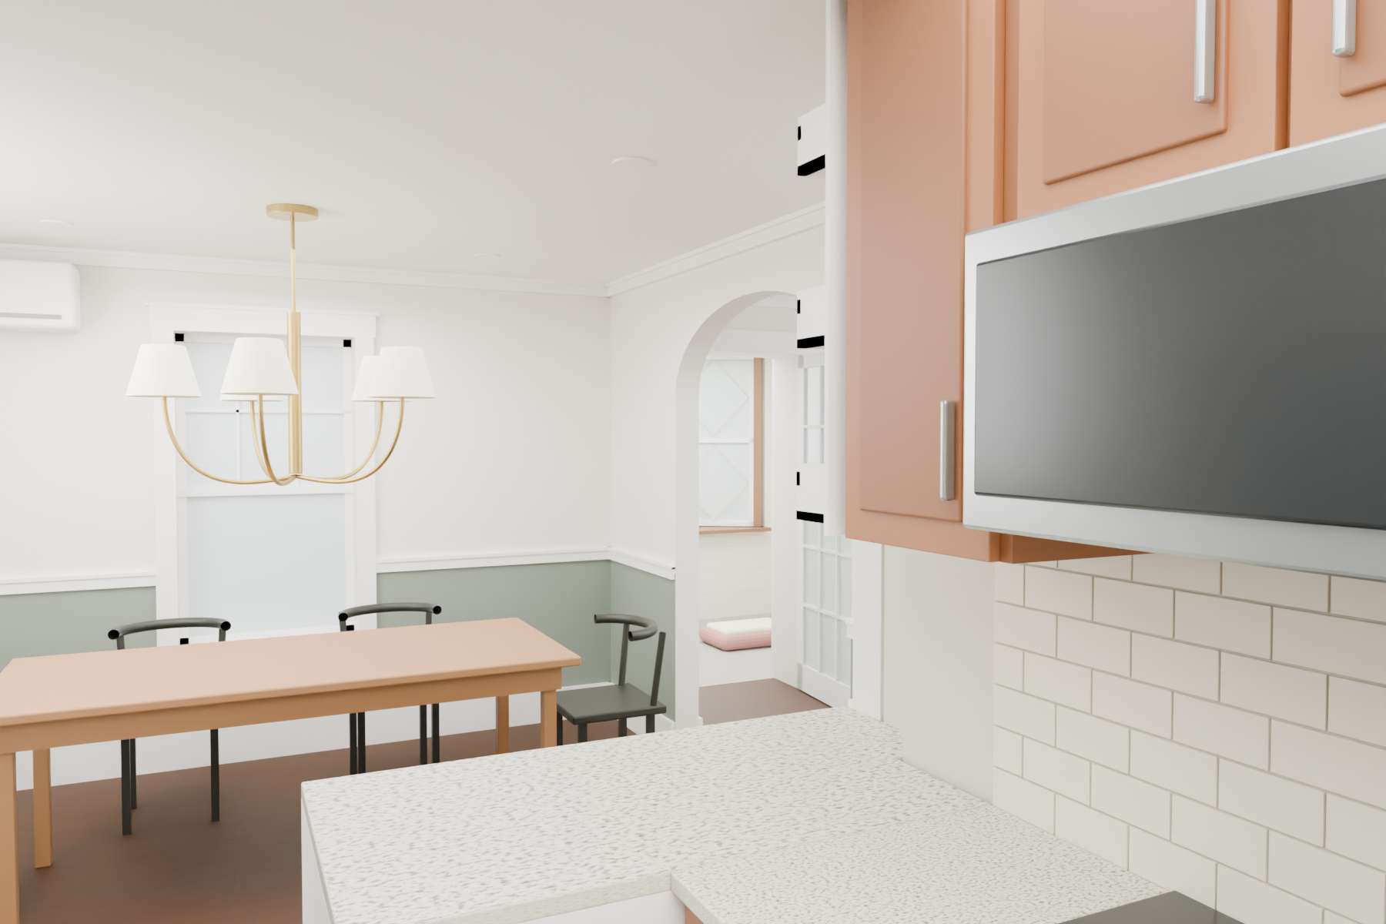
Dining toward the kitchen
Dining toward the kitchenDownload PNG
Kitchen toward dining
Kitchen toward diningDownload PNG
Two stools and the hutch footprint
Two stools and the hutch footprintDownload PNG
Fridge and tall storage
Fridge and tall storageDownload PNG
Farmhouse sink
Farmhouse sinkDownload PNG
Seating from the dining room
Seating from the dining roomDownload PNG
Cabinet depth and passage
Cabinet depth and passageDownload PNG
Office sightline from the sunroom passage
Office sightline from the sunroom passageDownload PNG
Living-room sightline beside the fridge
Living-room sightline beside the fridgeDownload PNG
Clearer office sightline
Clearer office sightlineDownload PNG

Where the sightline cameras stand
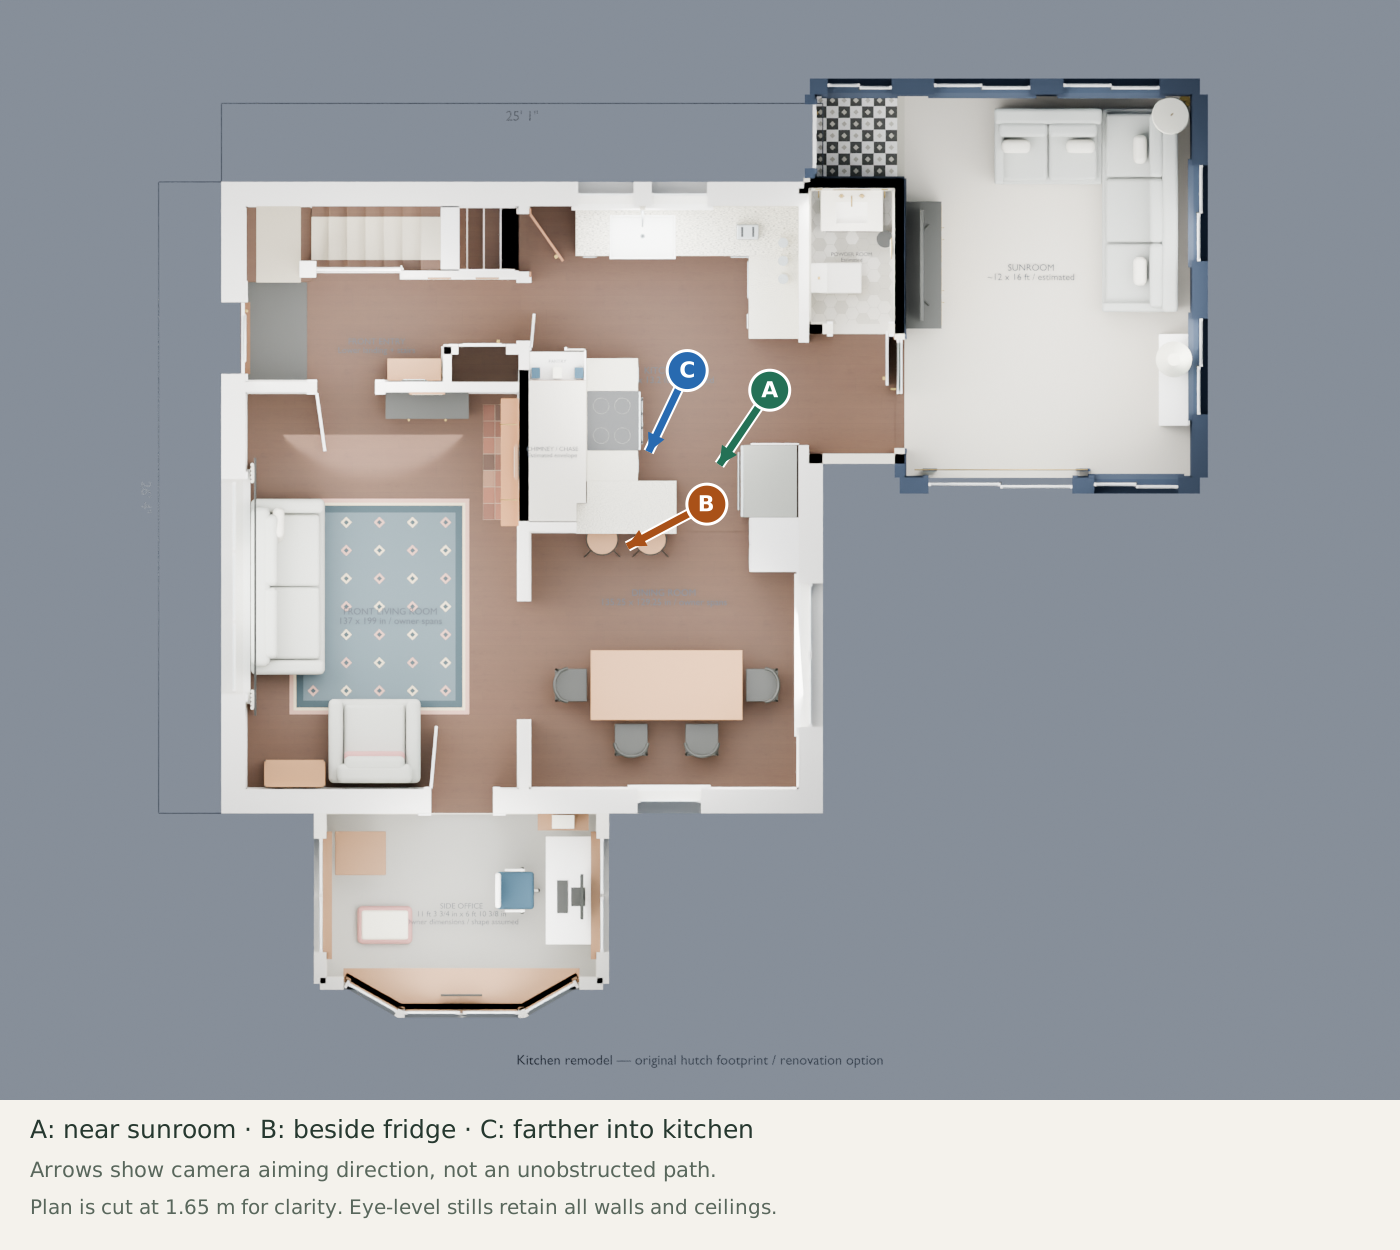
Where the sightline cameras stand
Open the full SVG