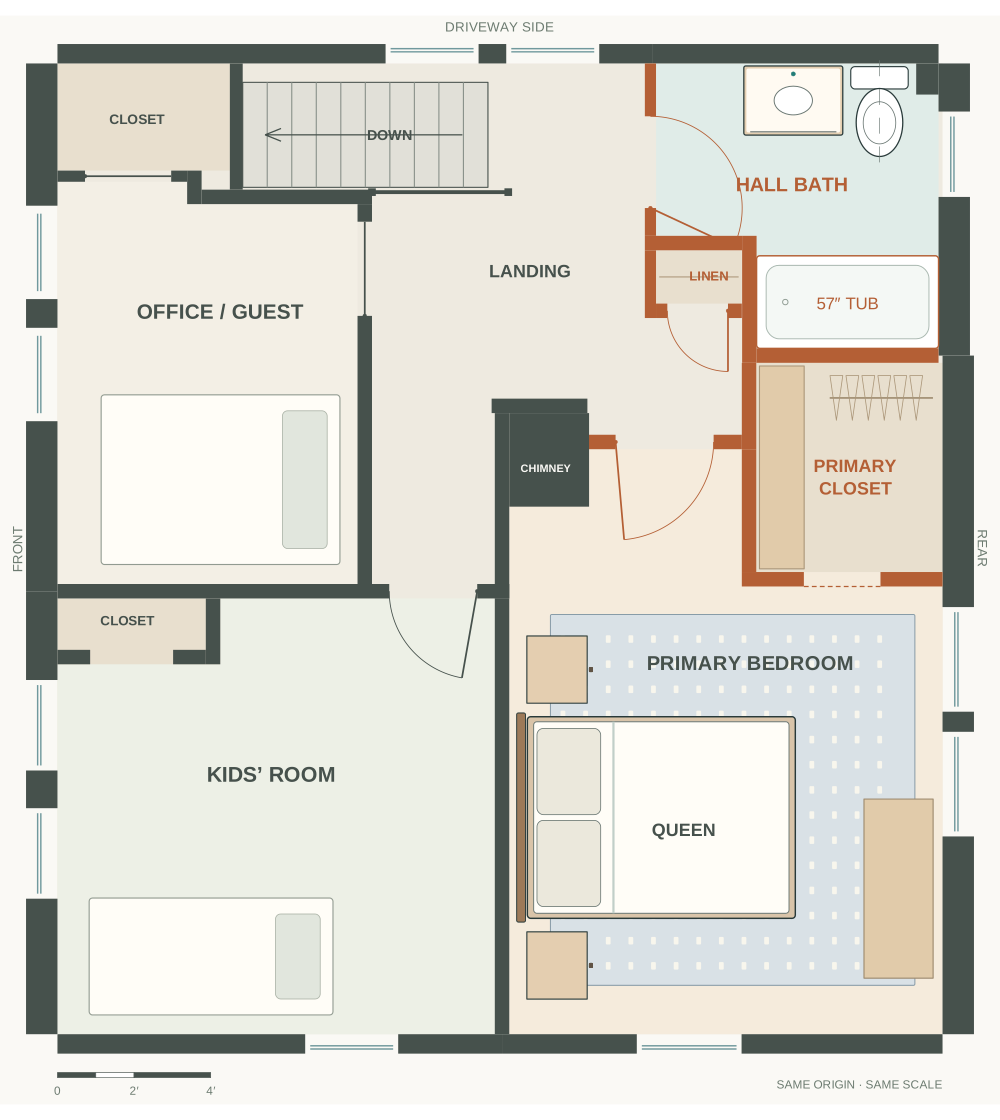
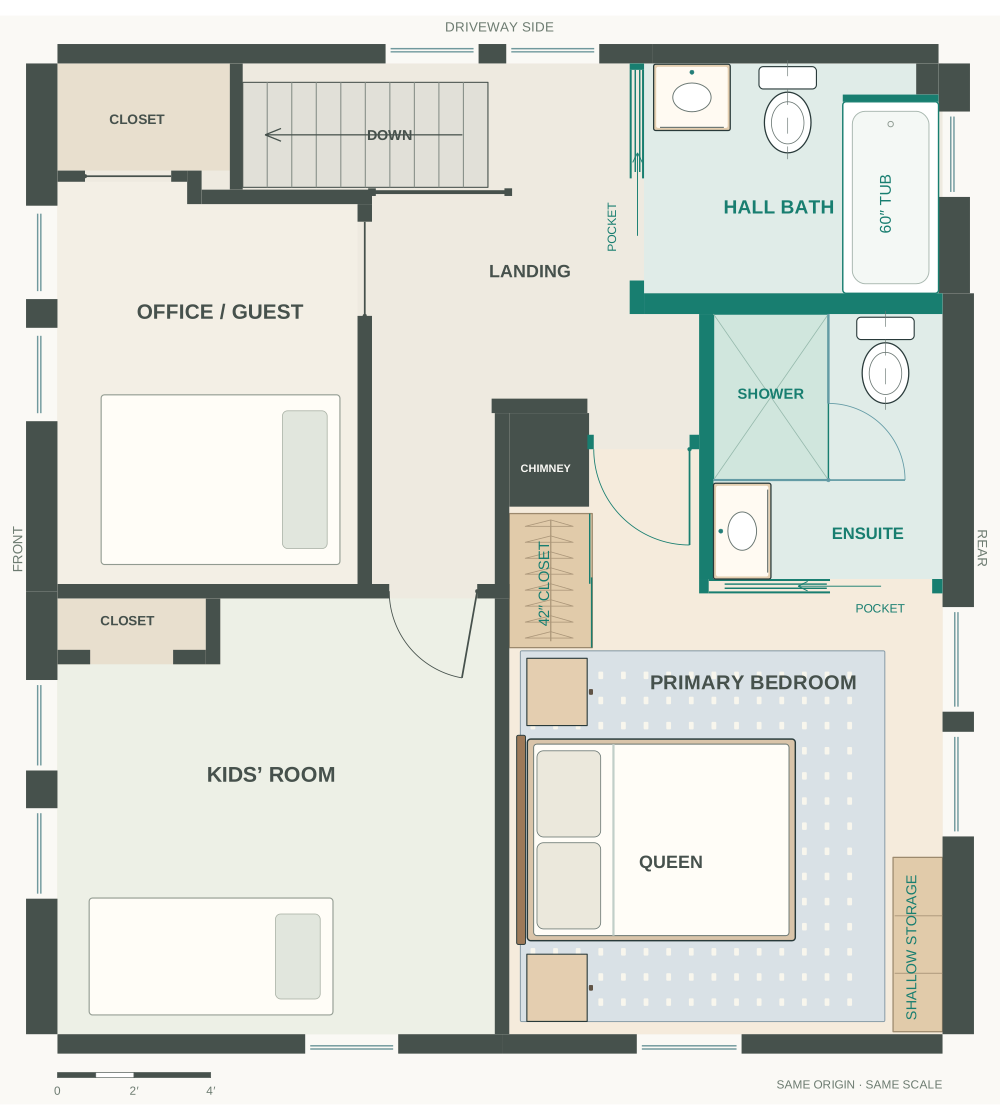
The hall bath changes shape
The tub rotates onto the rear wall. A pocket door replaces the swinging hall entry.
Drag a plan to pan · both stay aligned · press Space to switch
The tub rotates onto the rear wall. A pocket door replaces the swinging hall entry.
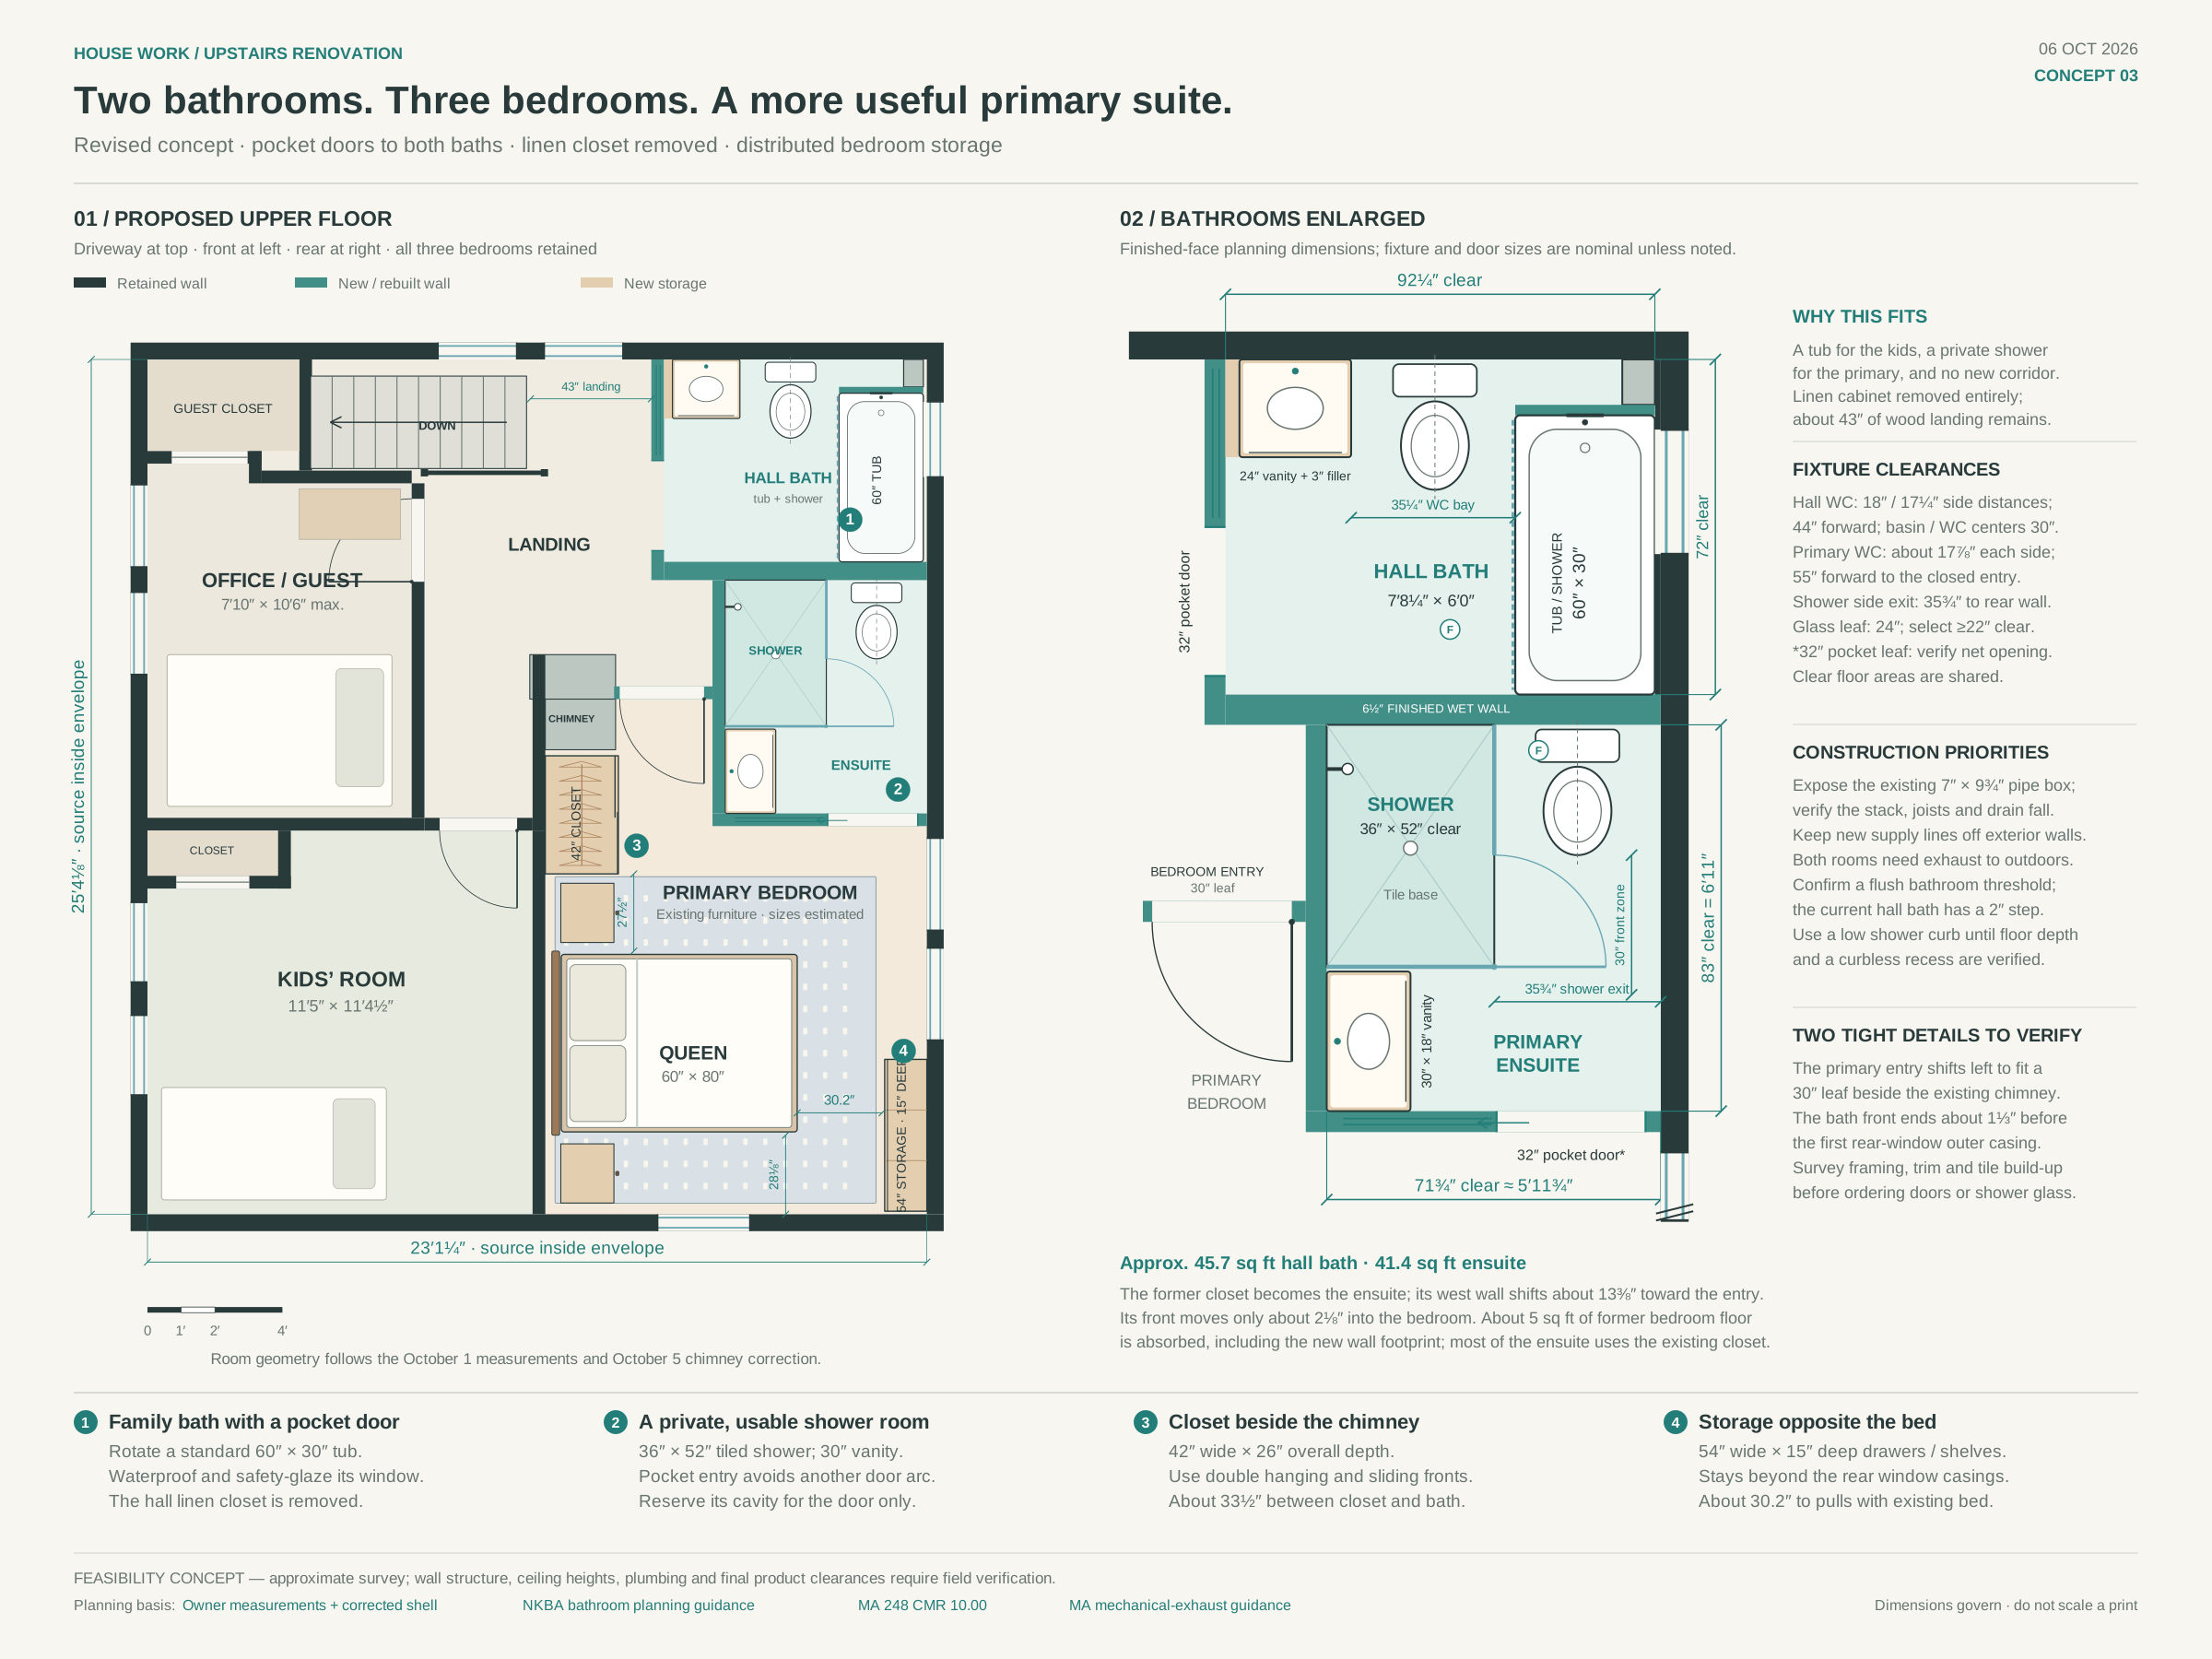
The ensuite extends west of the former closet and slightly into the sleeping area.
Removing it opens the hall corner beside the primary bedroom entry.
A 42-inch reach-in beside the chimney and shallow drawers opposite the queen replace the former closet.
Wall sections are extracted from the existing and proposed Blender models at 42 inches above the floor. Both plans use the same coordinate origin, window locations and scale. Fixtures and furniture use simplified plan symbols; bed and storage footprints follow the models. The same existing bed, nightstands and blue rug appear in both layouts without resizing; the proposed bed group shifts 7 inches toward the side window and the rug shifts separately. Their dimensions remain model estimates, apart from the nominal queen mattress. Existing measurements include recorded approximations. This comparison shows layout changes, not a structural demolition plan.